9556 New Germany Rd,GRANTSVILLE, MD 21536
GRANTSVILLE, MD 21536

Description
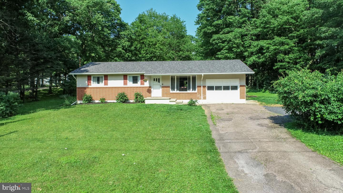
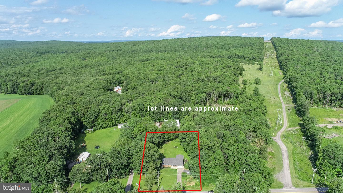
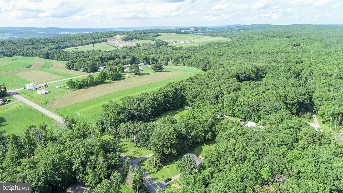
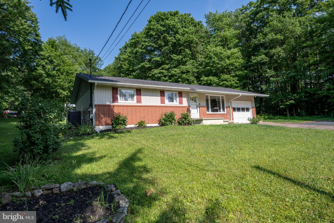
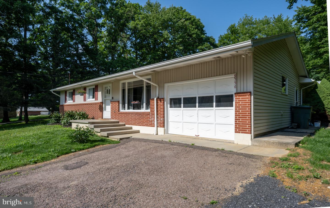
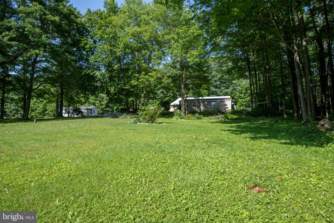
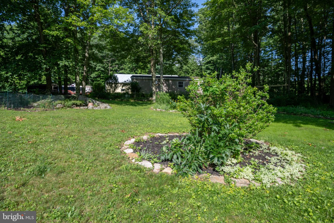
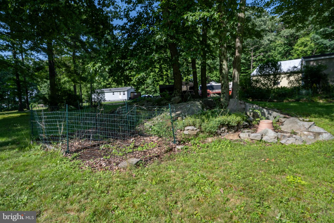
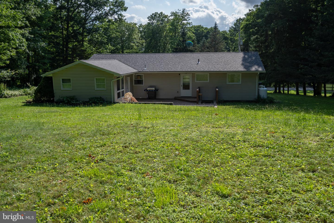
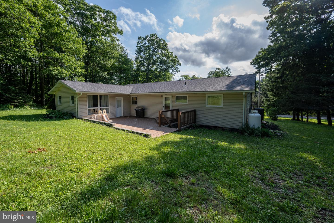
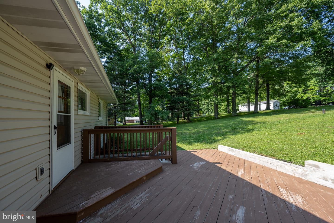
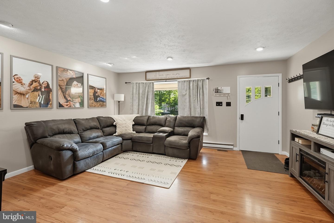
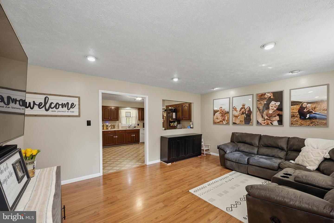
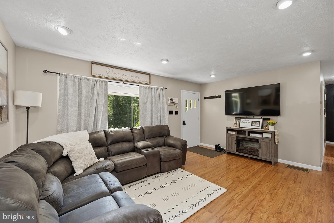
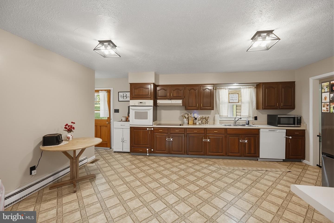
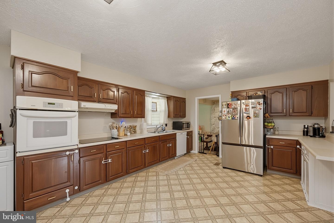
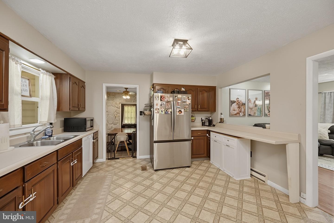
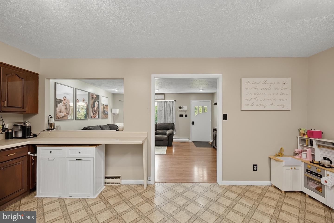
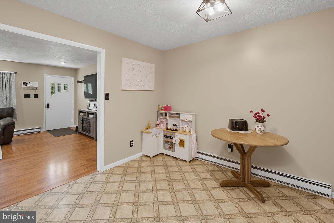
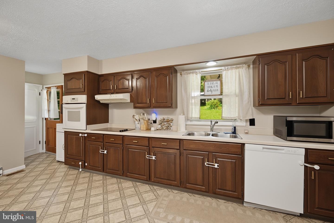
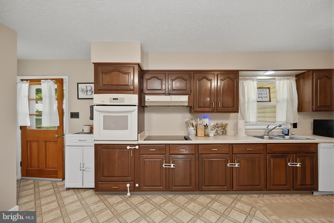
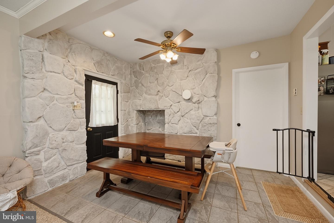
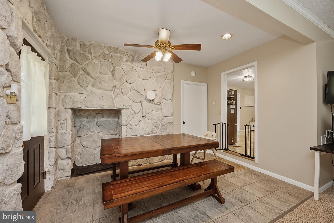
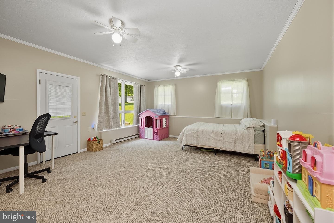
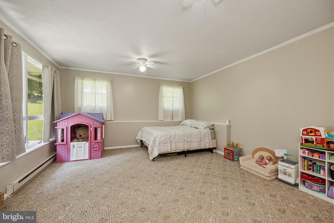
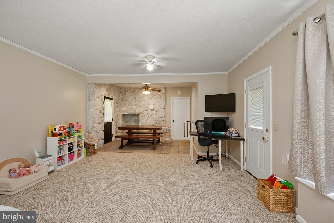
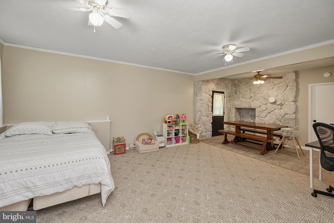
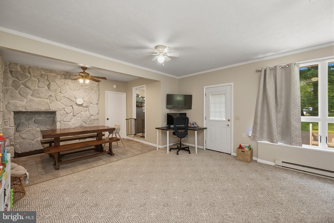
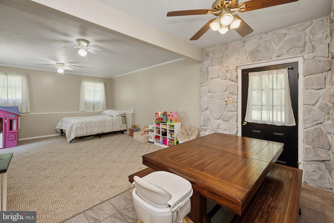
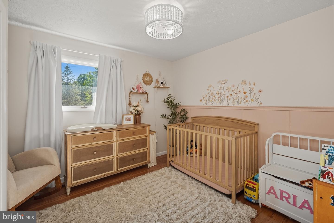
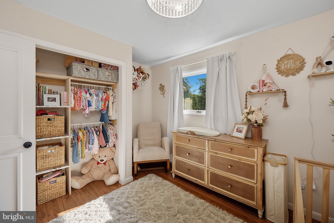
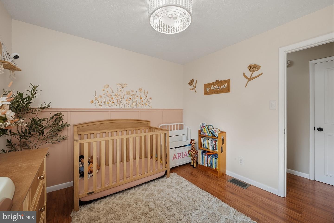
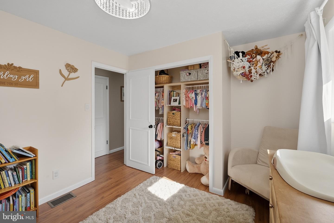
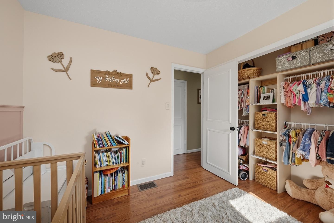
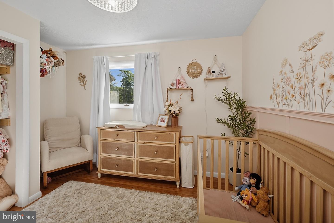
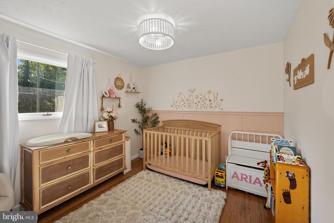
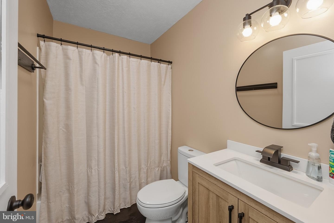
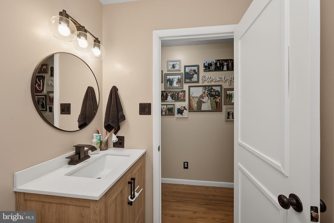
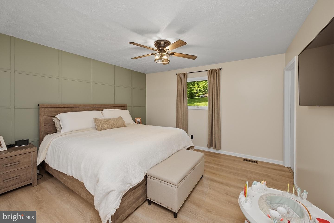
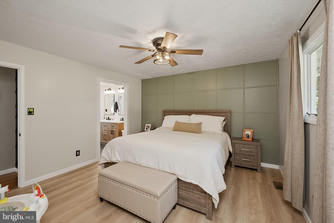
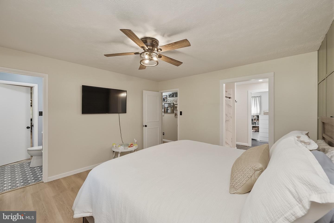
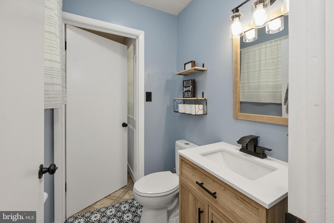
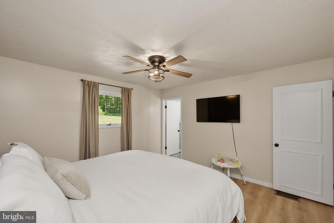
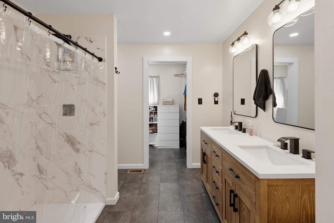
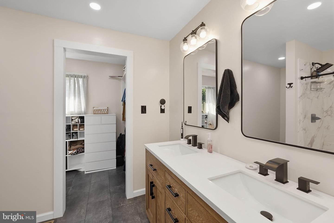
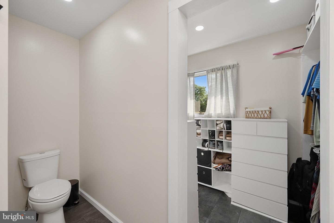
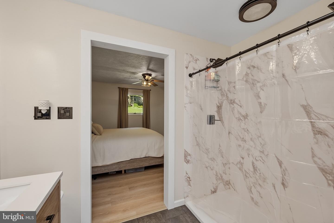
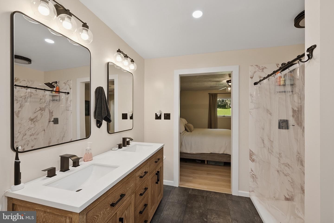
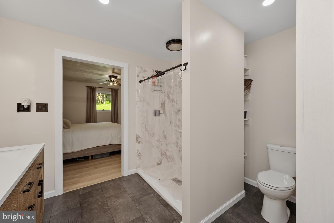
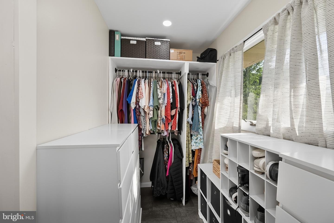
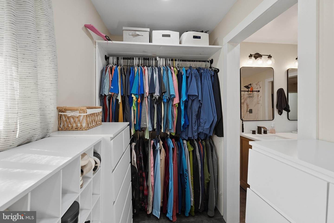
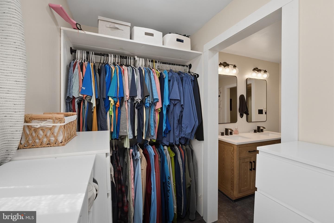
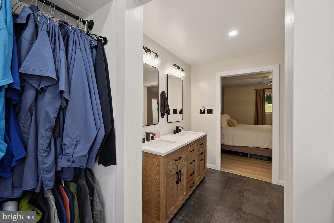
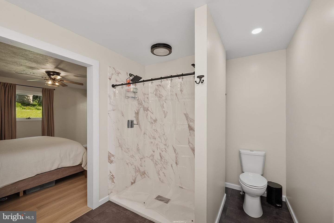
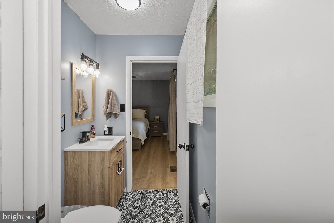
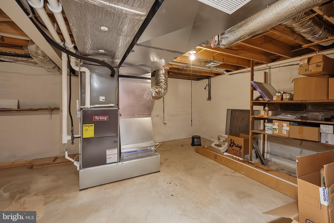
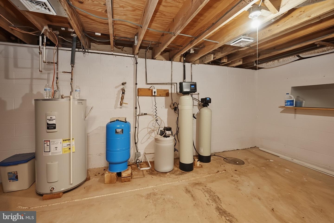
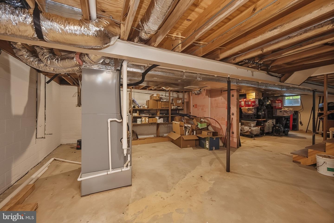
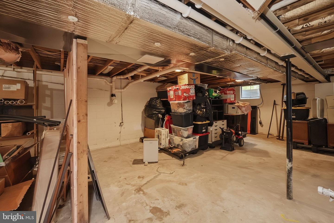
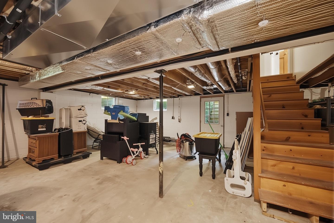
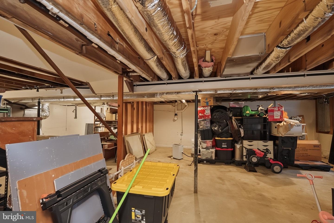
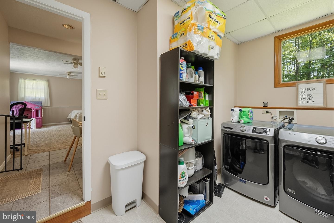
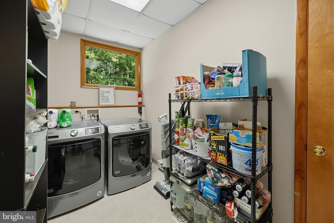
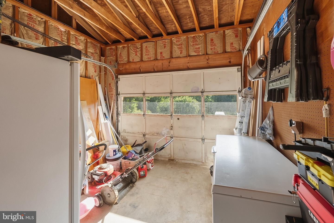
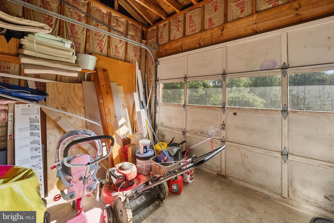
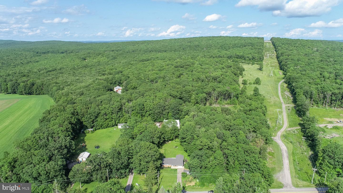
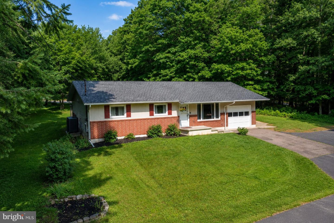
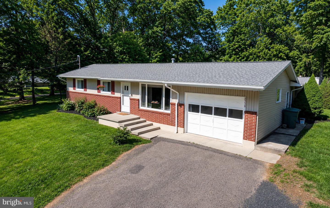
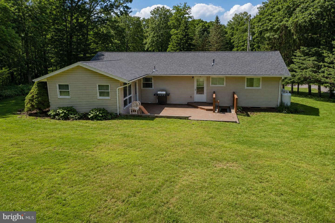
This beautifully designed ranch-style home blends modern functionality with expansive spaces, starting with a completely new roof that offers ultimate peace of mind. At the heart of the home is a large, open kitchen that flows into the main living area making it a wonderful setting for cooking and entertaining guests. The private spaces are equally impressive, featuring two bedrooms and 2.5 bathrooms. This includes a magnificent primary suite complete with a large, double-head shower and a custom walk-in closet designed for optimal organization. Need more space? The home boasts an expansive bonus room, offering the perfect footprint to easily convert into a third bedroom, playroom, or home office. Don't have a green thumb? No worries! The exterior features lush greenery and vibrant plants that bloom throughout the year. Step outside to the patio, an ideal oasis for morning coffee, weekend barbecues, or peaceful evening relaxation. This home is completed by a paved driveway paired with additional gravel parking, providing plenty of room for multiple vehicles. Unfinished basement and close proximity to Interstate 68 and Deep Creek Lake. *Note: Part of garage has been turned into a laundry room making the current design of garage more conducive to storage rather than parking a vehicle.Don't miss the chance for this move-in ready home! Schedule a showing today!"
Details
| MLS # | MDGA2012180 |
|---|---|
| Listing Type | For Sale |
| Style | House |
| Sub-Type | Resale |
| Status | Active Under Contract-bright |
| Year | 1971 |
| Days On Site | 78 |
| Listing Provided By | Railey Realty, Inc. | Andrew L Eiswert |
Features
| Bed(s) | 2 |
|---|---|
| Bath(s) | 3 Total |
| SQ Feet | 1,616 |
| Basement | Y |
| Story(s) | 2 |
| Zoning | R |
| Acreage | 0.65 |
| Property View | Garden, Lawn, Mountain, Trees, Woods |
Interior
| Cooling | Heat Pump(s), Central A/C |
|---|---|
| Heating Yes / No | Yes |
| Heating | Heat Pump - Electric Back Up |
| Interior Features | Attic, Bathroom - Walk-In Shower, Built-Ins, Carpet, Dining Area, Entry Level Bedroom, Family Room Off Kitchen, Floor Plan - Open, Kitchen - Country, Pantry, Recessed Lighting, Ceiling Fan(s) |
| Appliances | Dishwasher, Dryer, Exhaust Fan, Oven - Wall, Oven/Range - Electric, Refrigerator, Washer, Water Heater |
Exterior
| Exterior Features | Gutter System, Sidewalks |
|---|---|
| Construction Materials | Frame, Brick |
| Foundation Details | Block |
Parking
| Garage Yes / No | No |
|---|
Utilities
| Utilities | Cable TV |
|---|
Taxes
| Tax Annual Amount | 1457 |
|---|
Area Information
| State | MD |
|---|---|
| County | GARRETT MD |
| City | GRANTSVILLE |
| Zip Code | 21536 |
| Area | GARRETT MD |
| Community Name | NEW GERMANY ROAD |
| School District | GARRETT COUNTY PUBLIC SCHOOLS |
| Listing VS Median (in NEW GERMANY ROAD) | |
Price: $295,000 low | high Med: $295,000 sqft: 1,616 low | high Med: 1,616 $ / sqft: $183 low | high Med: $183 On site: 78 low | high Med: 78 | |
Market Activity 21536
Request a showing
Request a showing
Contact
Learn More About This Property

| State | MD |
|---|---|
| County | GARRETT MD |
| City | GRANTSVILLE |
| Zip Code | 21536 |
| Area | GARRETT MD |
| Community Name | NEW GERMANY ROAD |
| School District | GARRETT COUNTY PUBLIC SCHOOLS |
| Listing VS Median (in NEW GERMANY ROAD) | |
Price: $295,000 low | high Med: $295,000 sqft: 1,616 low | high Med: 1,616 $ / sqft: $183 low | high Med: $183 On site: 78 low | high Med: 78 | |