 New Listing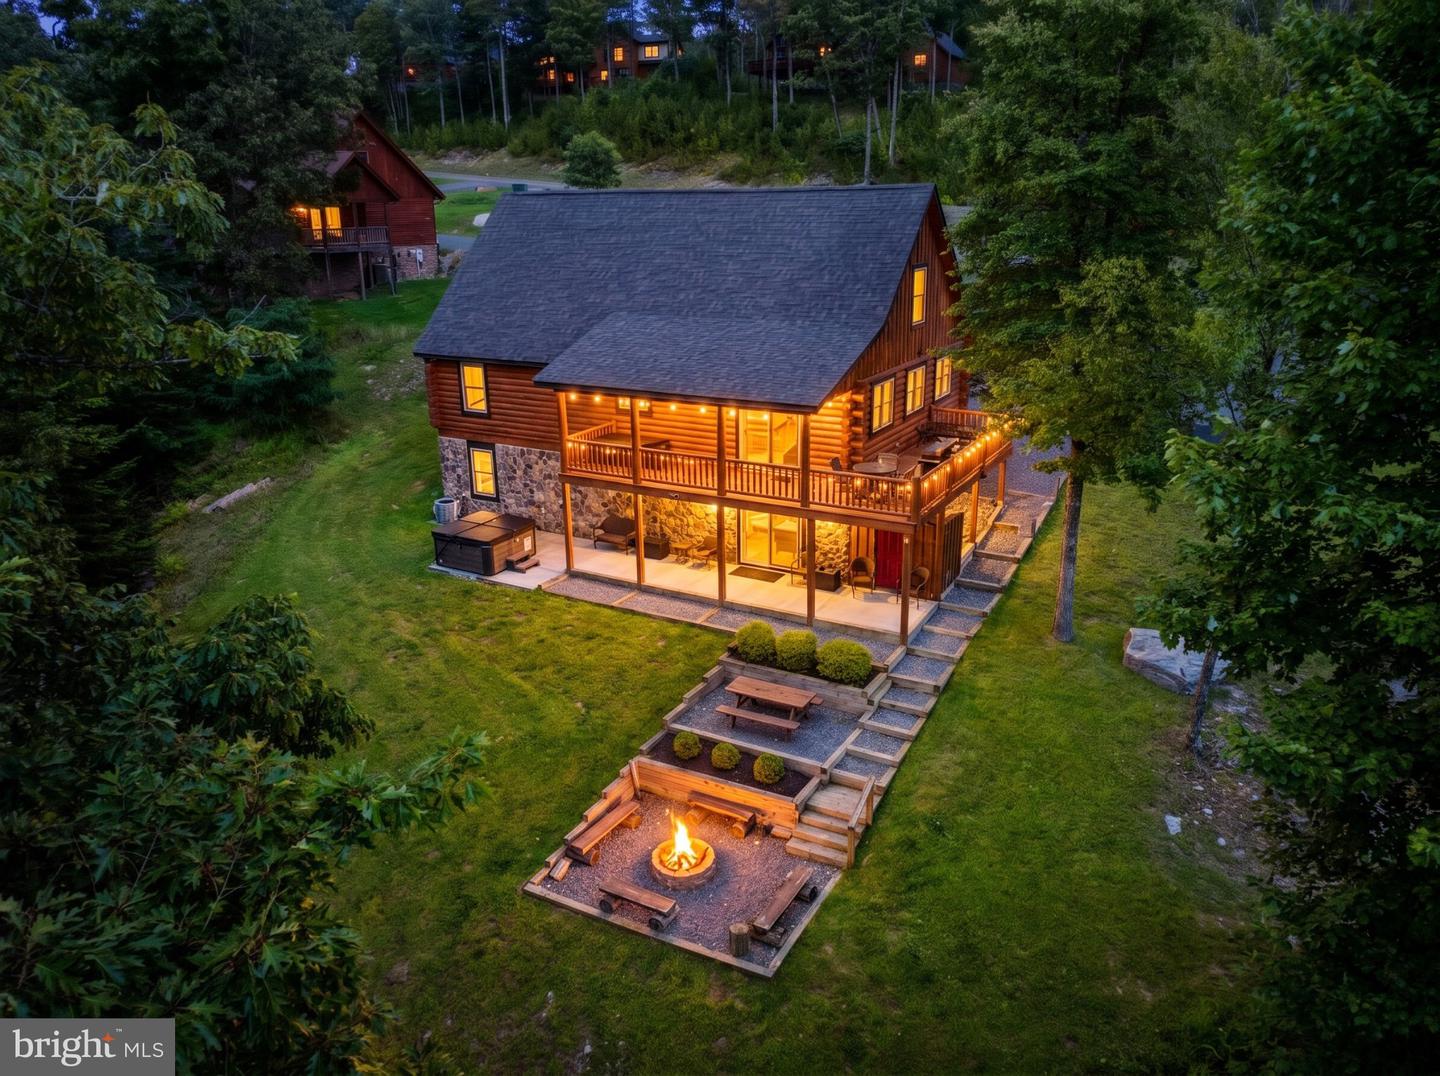

Description
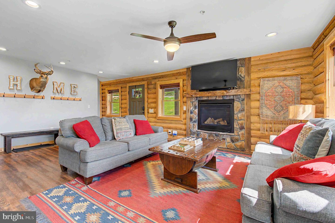
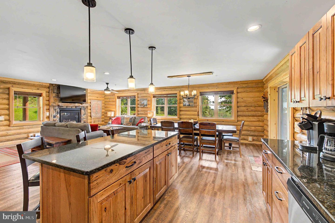
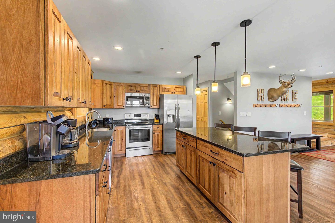
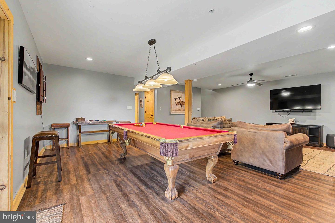
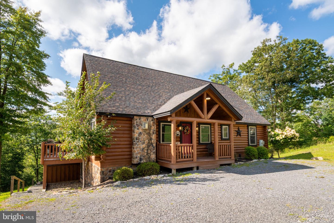
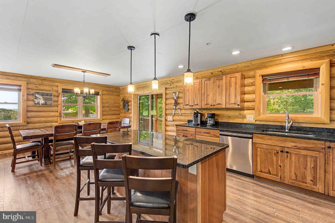
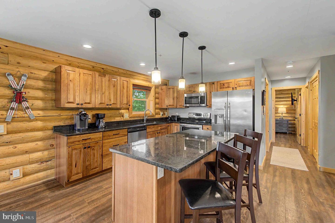
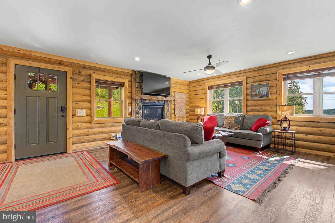
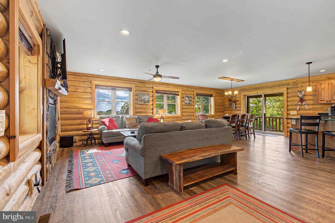
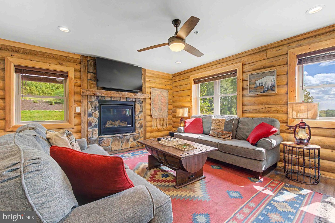
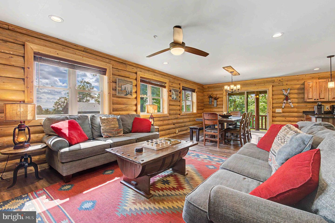
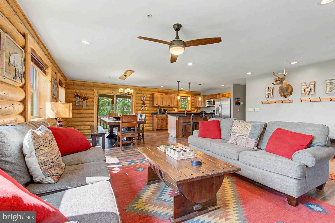
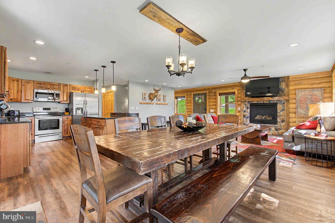
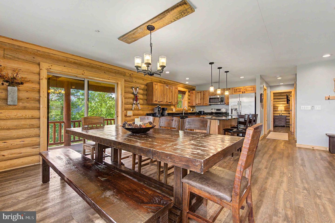
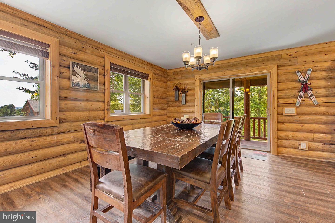
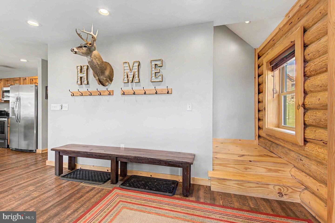
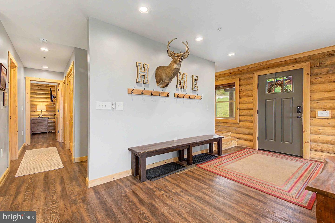
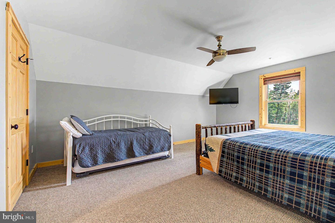
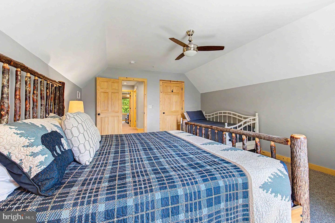
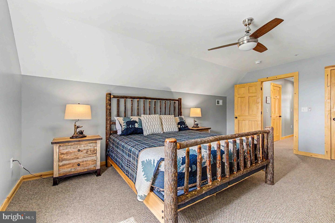
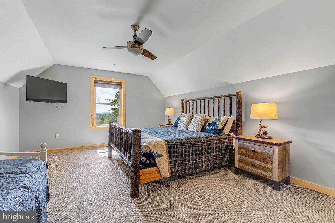
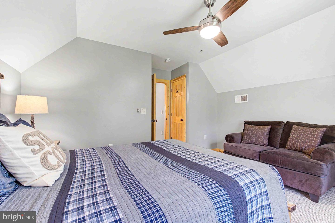
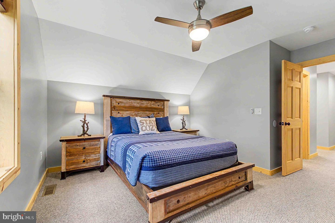
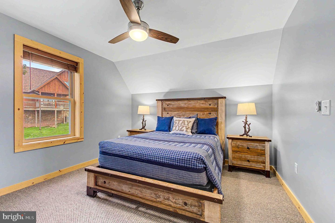
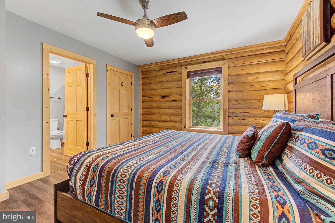
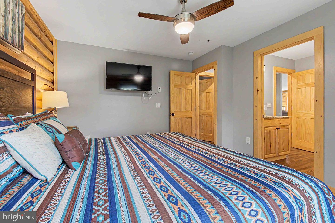
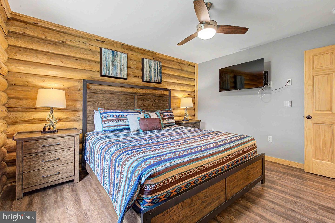
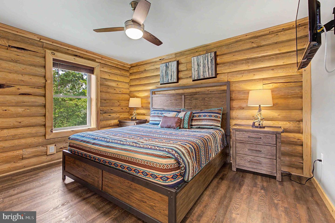
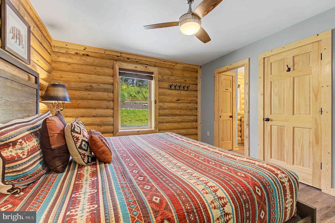
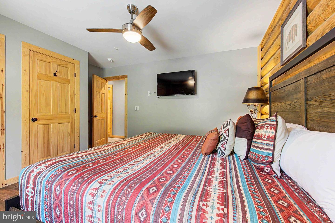
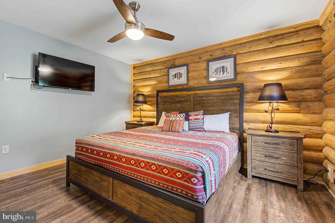
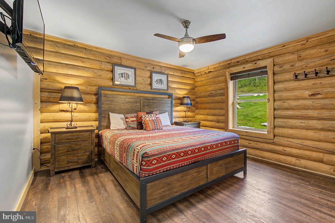
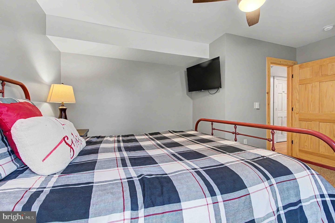
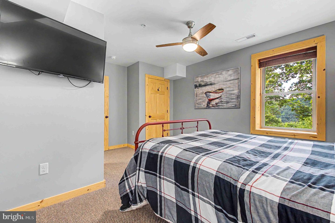
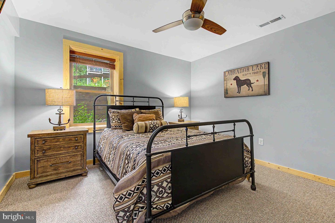
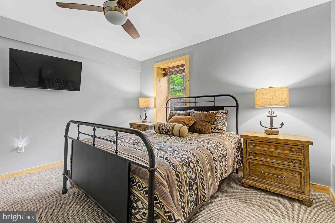
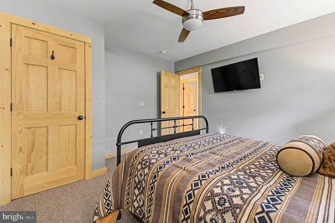
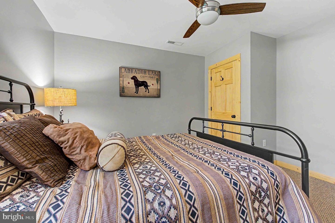
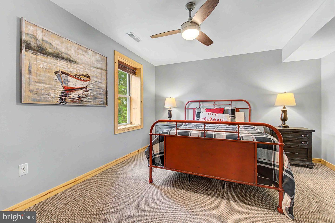
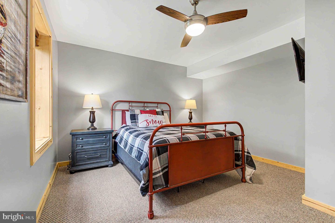
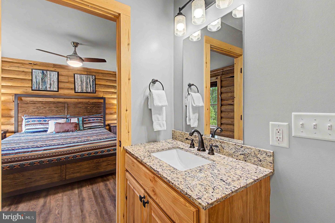
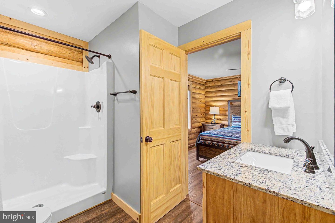
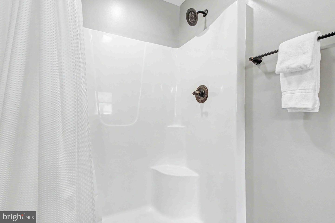
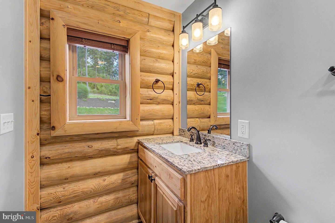
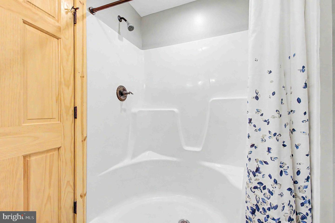
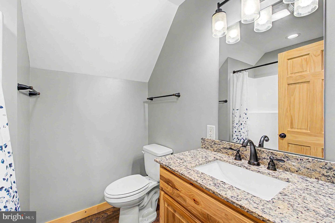
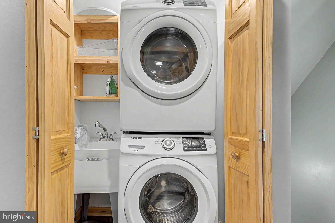
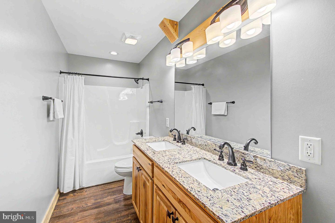
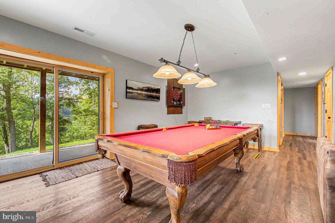
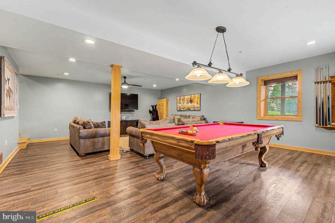
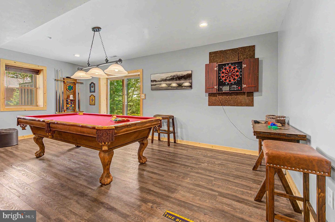
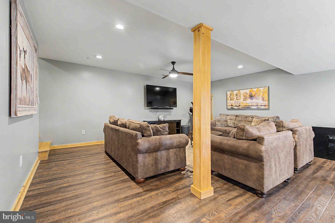
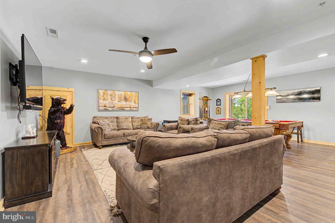
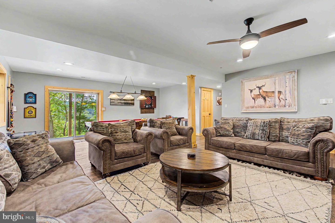
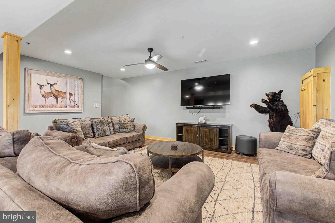
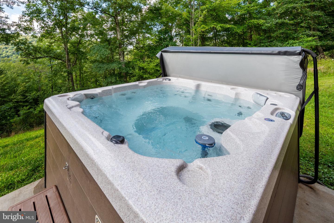
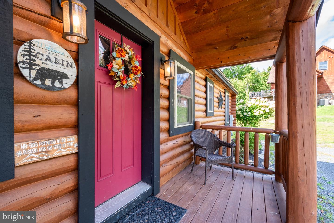
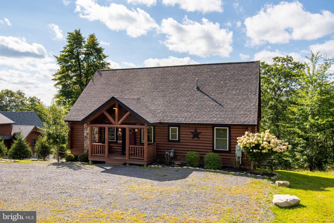
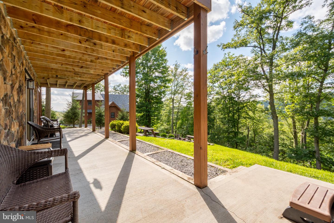
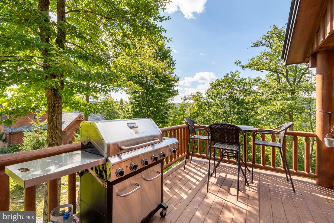
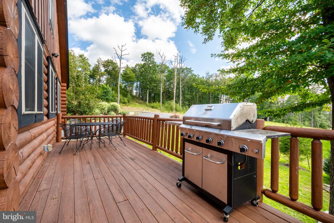
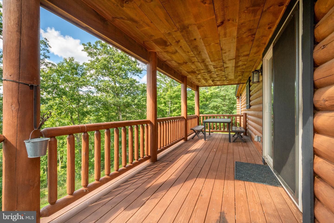
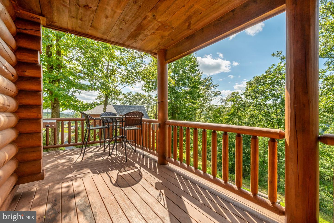
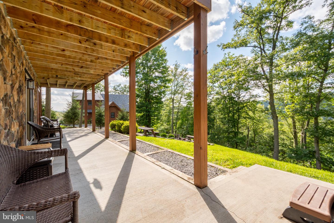
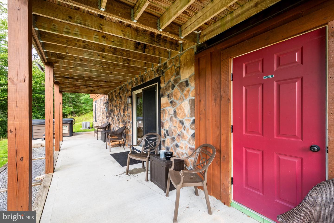
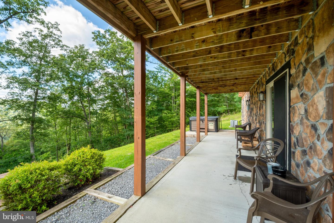
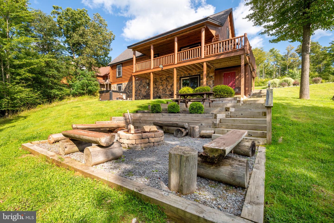
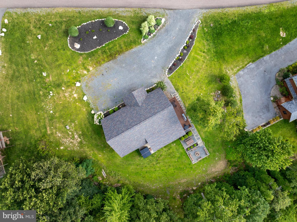
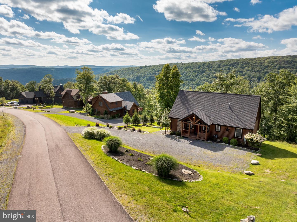
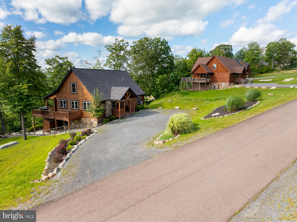
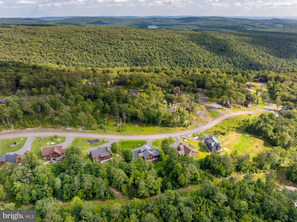
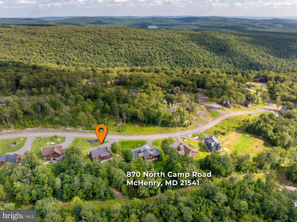
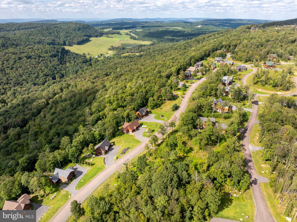
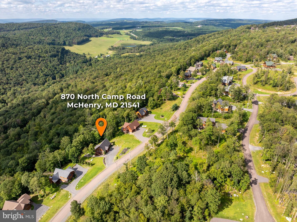
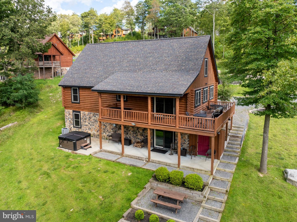
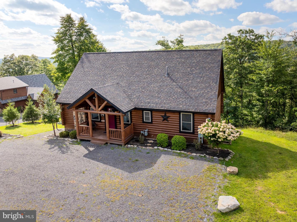
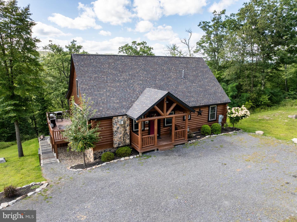
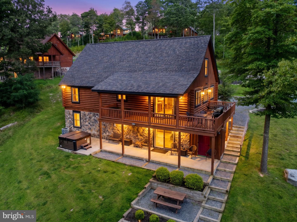
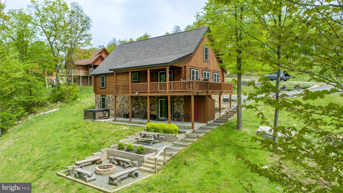
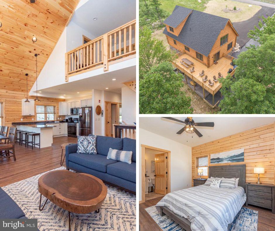
Turn-key 6BR/4BA vacation home with ski in/out access! Nestled in the serene North Camp Subdivision, this stunning log home offers a perfect blend of rustic charm and modern luxury. Built in 2020, this detached residence boasts +3,200 sq. ft. of meticulously designed living space, featuring six spacious bedrooms and four full bathrooms, ideal for both relaxation and entertaining. Step inside to discover an inviting open floor plan that seamlessly connects the kitchen and living areas, enhanced by a cozy gas fireplace that sets the perfect ambiance for gatherings. The gourmet kitchen is a chef's dream, equipped with stainless steel appliances, an island for meal prep, and ample dining space, making it the heart of the home. Enjoy the convenience of a main-floor laundry and an entry-level bedroom, perfect for guests or multi-generational living. The fully finished basement offers additional living space in the form of a game room with pool table and walkout. Outside, the property spans 1.34 acres, backing to lush trees and offering breathtaking mountain views that create a tranquil retreat. Imagine sipping your morning coffee on the porch while soaking in the natural beauty that surrounds you. Located in a picturesque mountain setting, this home provides the perfect escape from the hustle and bustle, while still being within reach of local amenities. Experience the ultimate in mountain living-schedule your private tour today and make this dream home yours! Established vacation rental Alpine Lodge is incredibly well-maintained and worth a look!
Details
| MLS # | MDGA2012660 |
|---|---|
| Listing Type | For Sale |
| Style | House |
| HOA Dues | $800 |
| Sub-Type | Resale |
| Status | Active-bright |
| Year | 2020 |
| Days On Site | 6 |
| Listing Provided By | Taylor-Made Deep Creek Sales | Jay L Ferguson |
Features
| Bed(s) | 6 |
|---|---|
| Bath(s) | 4 Total |
| SQ Feet | 3,220 |
| Basement | Y |
| Story(s) | 3 |
| Zoning | R |
| Acreage | 1.34 |
| Property View | Mountain |
Interior
| Cooling | Central A/C |
|---|---|
| Heating Yes / No | Yes |
| Heating | Central |
| Interior Features | Bathroom - Tub Shower, Ceiling Fan(s), Combination Kitchen/Living, Dining Area, Entry Level Bedroom, Floor Plan - Open, Kitchen - Island |
| Appliances | Built-In Microwave, Dishwasher, Dryer, Oven/Range - Electric, Refrigerator, Stainless Steel Appliances, Washer |
Exterior
| Construction Materials | Log |
|---|---|
| Foundation Details | Permanent |
| Lot Features | Backs to Trees, Mountainous |
Parking
| Garage Yes / No | No |
|---|
Utilities
| Utilities | Propane |
|---|
Taxes
| Tax Annual Amount | 8224 |
|---|
Area Information
| State | MD |
|---|---|
| County | GARRETT MD |
| City | MC HENRY |
| Zip Code | 21541 |
| Area | GARRETT MD |
| Community Name | NORTH CAMP SUBDIVISION |
| School District | GARRETT COUNTY PUBLIC SCHOOLS |
| Listing VS Median (in NORTH CAMP SUBDIVISION) | |
Price: $899,900 low | high Med: $999,500 sqft: 3,220 low | high Med: 3,600 $ / sqft: $279 low | high Med: $278 On site: 6 low | high Med: 226 | |
Market Activity 21541
Request a showing
Request a showing
Contact
Learn More About This Property

| State | MD |
|---|---|
| County | GARRETT MD |
| City | MC HENRY |
| Zip Code | 21541 |
| Area | GARRETT MD |
| Community Name | NORTH CAMP SUBDIVISION |
| School District | GARRETT COUNTY PUBLIC SCHOOLS |
| Listing VS Median (in NORTH CAMP SUBDIVISION) | |
Price: $899,900 low | high Med: $999,500 sqft: 3,220 low | high Med: 3,600 $ / sqft: $279 low | high Med: $278 On site: 6 low | high Med: 226 | |
 | $949,000870 N Camp RdMc Henry, MD 21541 |
 | $949,000828 N Camp RdMc Henry, MD 21541 |