 New Listing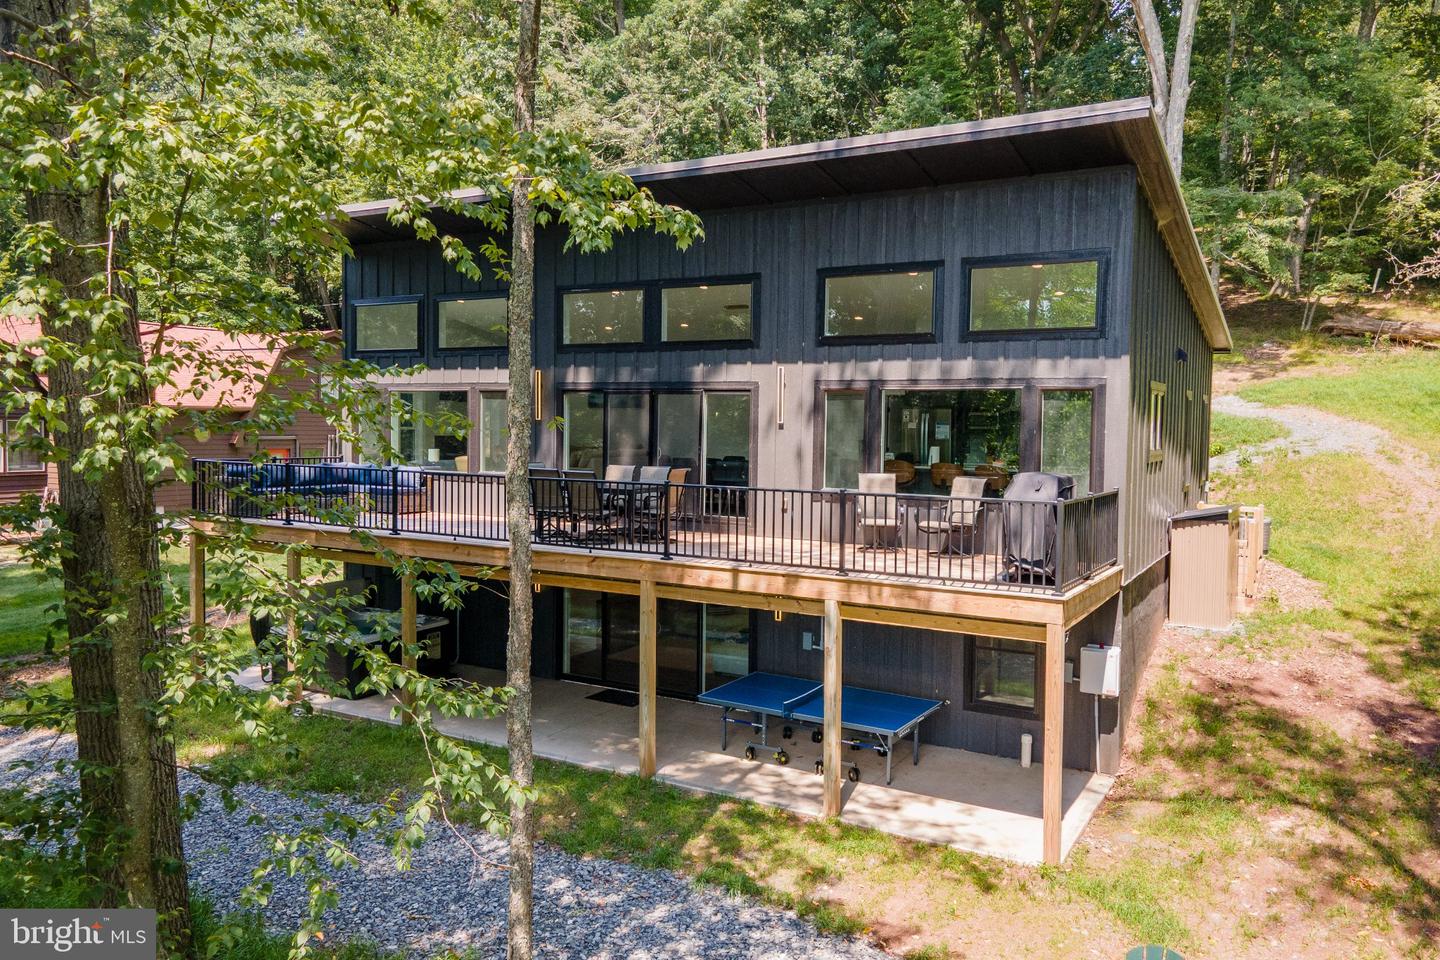

Description
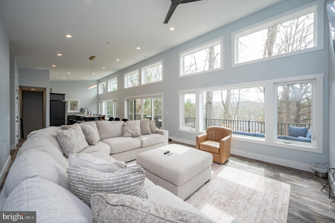
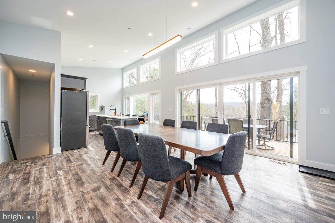
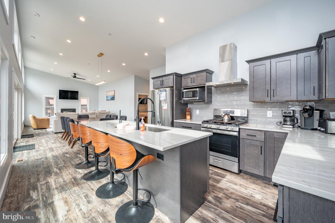
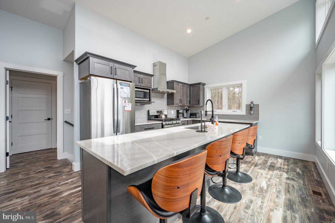
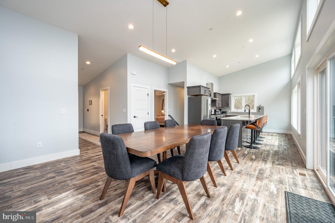
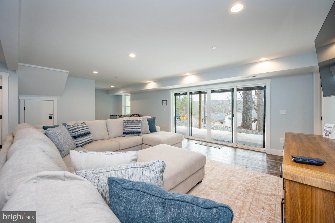
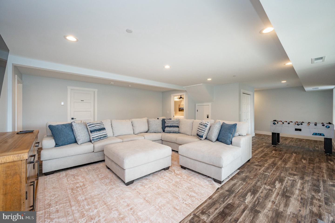
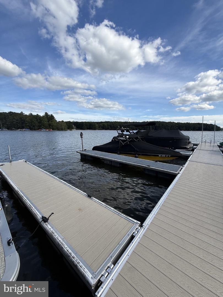
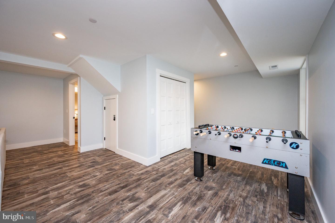
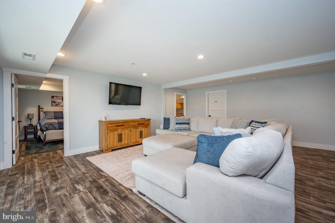
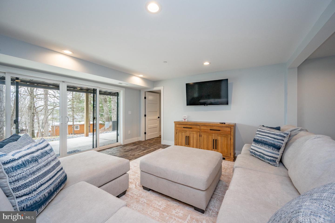
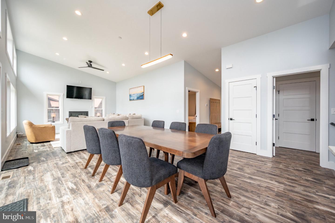
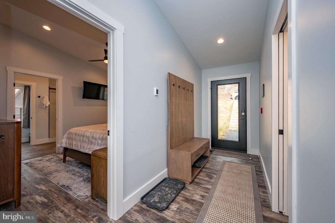
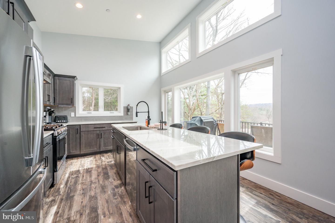
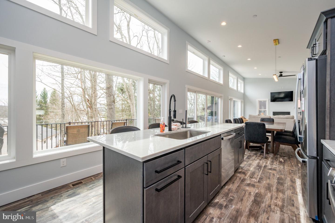
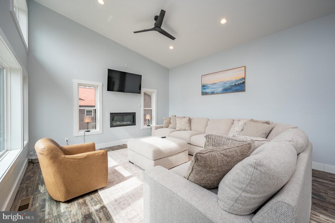
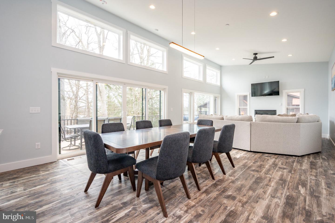
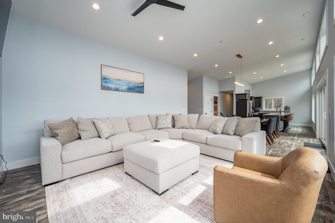
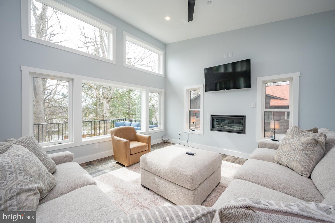
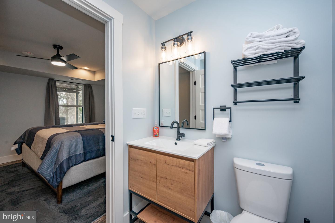
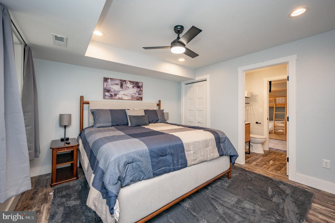
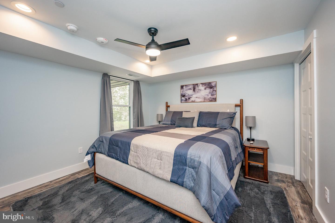
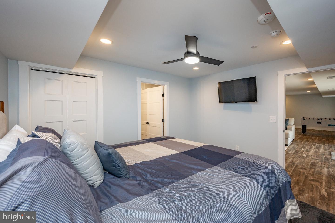
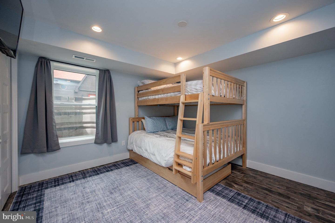
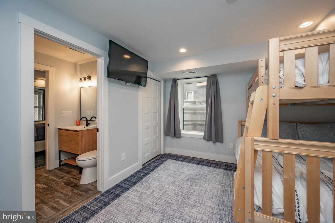
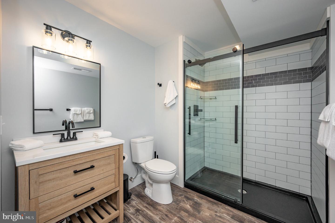
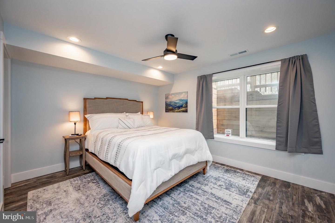
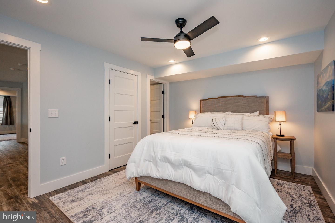
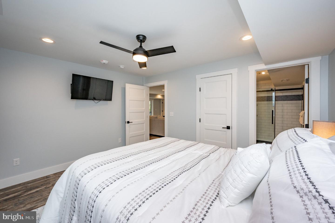
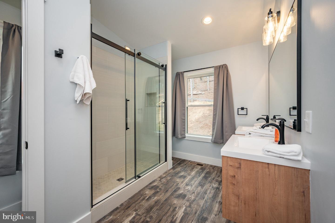
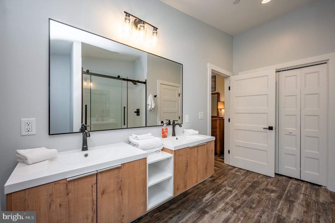
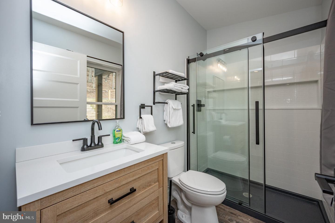
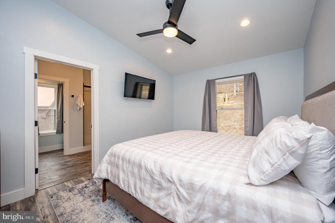
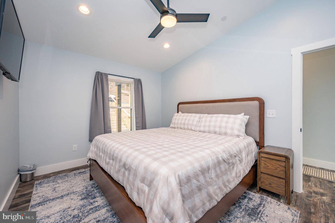
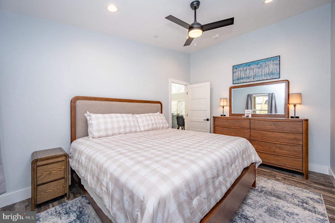
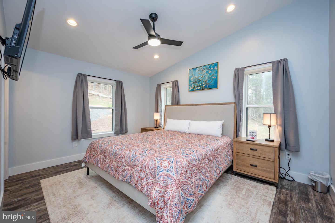
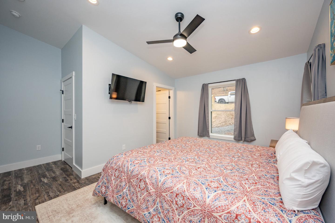
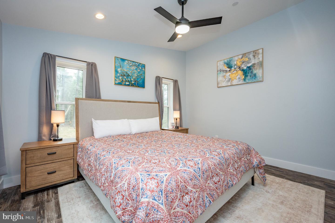
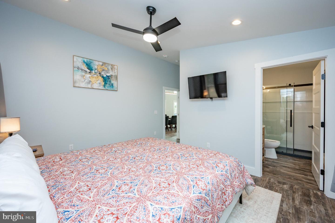
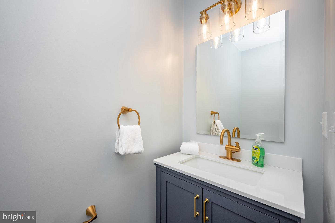
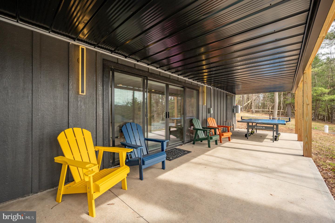
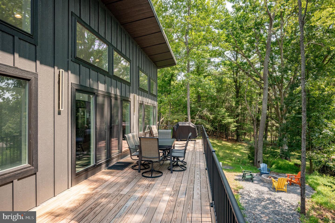
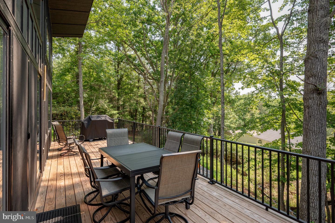
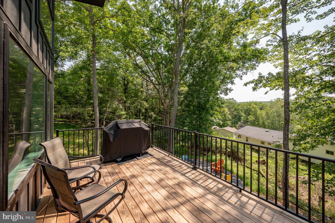
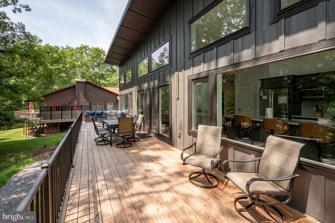
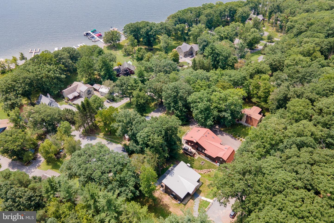
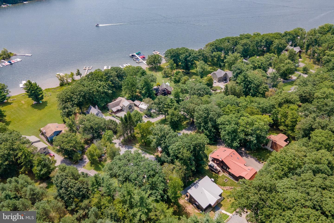
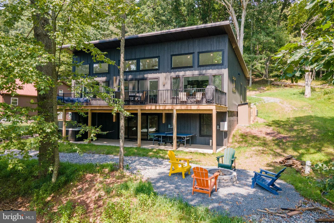
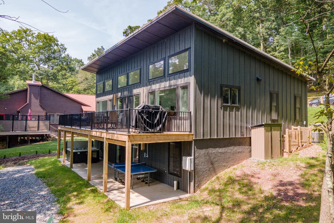
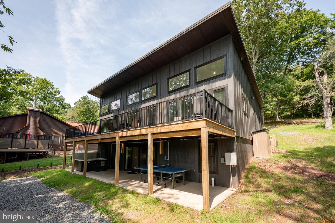
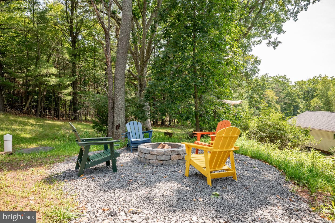
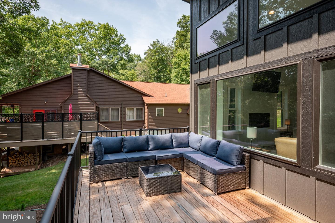
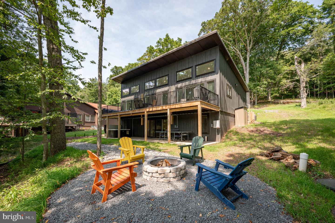
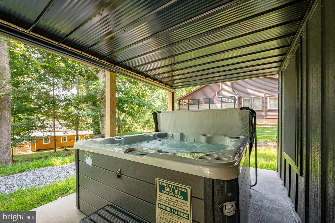
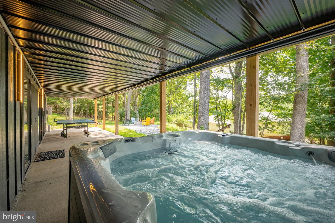
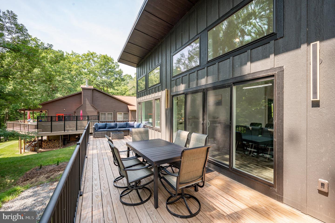
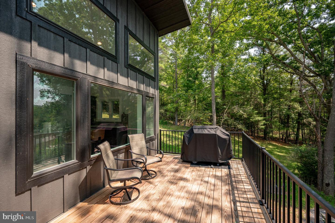
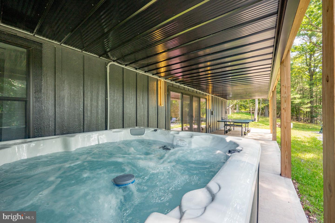
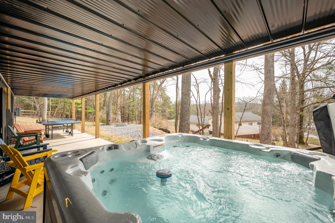
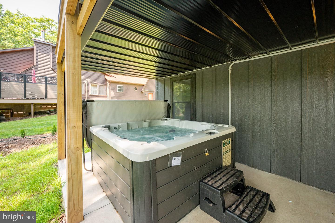
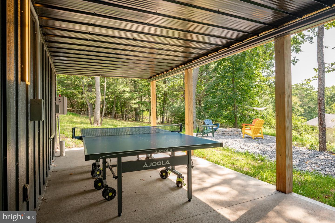
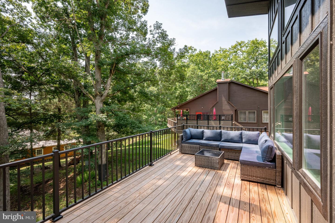
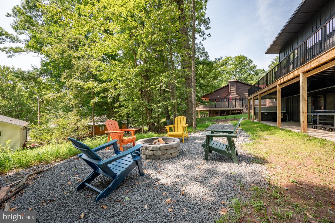
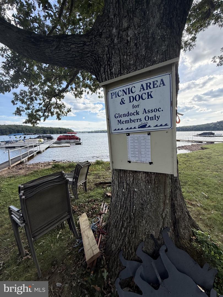
Completed in 2025, this beautiful lake-access home at 78 Glencove Road offers the ideal Deep Creek Lake getaway, combining modern style, exceptional gathering spaces, convenient access to local amenities, and its very own dock slip! Very private with a long, level driveway. Thoughtfully designed with an open-concept layout, the home features soaring ceilings, abundant natural light, a stylish gourmet kitchen with a large island, and a spacious living area centered around a sleek, modern fireplace. Two ensuite bedrooms are located on the main level, with a third ensuite downstairs and an additional Jack-and-Jill setup providing plenty of space and privacy for family and guests. A second living and game room makes the home perfect for entertaining multiple families or enjoying rainy days at the lake. Seamless indoor-outdoor living continues onto the sprawling deck and covered patio, complete with a private hot tub and an outdoor fire pit perfect for cozy winter nights. The private dock slip provides easy access to the water, while the home's convenient location puts you close to everything Deep Creek Lake has to offer, including Wisp Resort, state parks, local restaurants and establishments, and year-round outdoor recreation. Whether you're looking for a turnkey investment property, a family gathering place, or your own personal lake retreat, 78 Glencove Road offers the best of Deep Creek Lake living. Call today for details!
Details
| MLS # | MDGA2012718 |
|---|---|
| Listing Type | For Sale |
| Style | House |
| HOA Dues | $400 |
| Sub-Type | Resale |
| Status | Active-bright |
| Year | 2025 |
| Listing Provided By | Railey Realty, Inc. | Jonathan D Bell |
Features
| Bed(s) | 5 |
|---|---|
| Bath(s) | 5 Total |
| SQ Feet | 2,695 |
| Basement | Y |
| Story(s) | 2 |
| Zoning | R |
| Acreage | 0.32 |
Interior
| Cooling | Central A/C |
|---|---|
| Heating Yes / No | Yes |
| Heating | Central |
| Interior Features | Recessed Lighting, Primary Bath(s), Kitchen - Island, Floor Plan - Open, Entry Level Bedroom, Dining Area, Combination Kitchen/Dining, Combination Kitchen/Living, Combination Dining/Living, Ceiling Fan(s), Bathroom - Tub Shower, Sprinkler System, Other |
| Furnished | Yes |
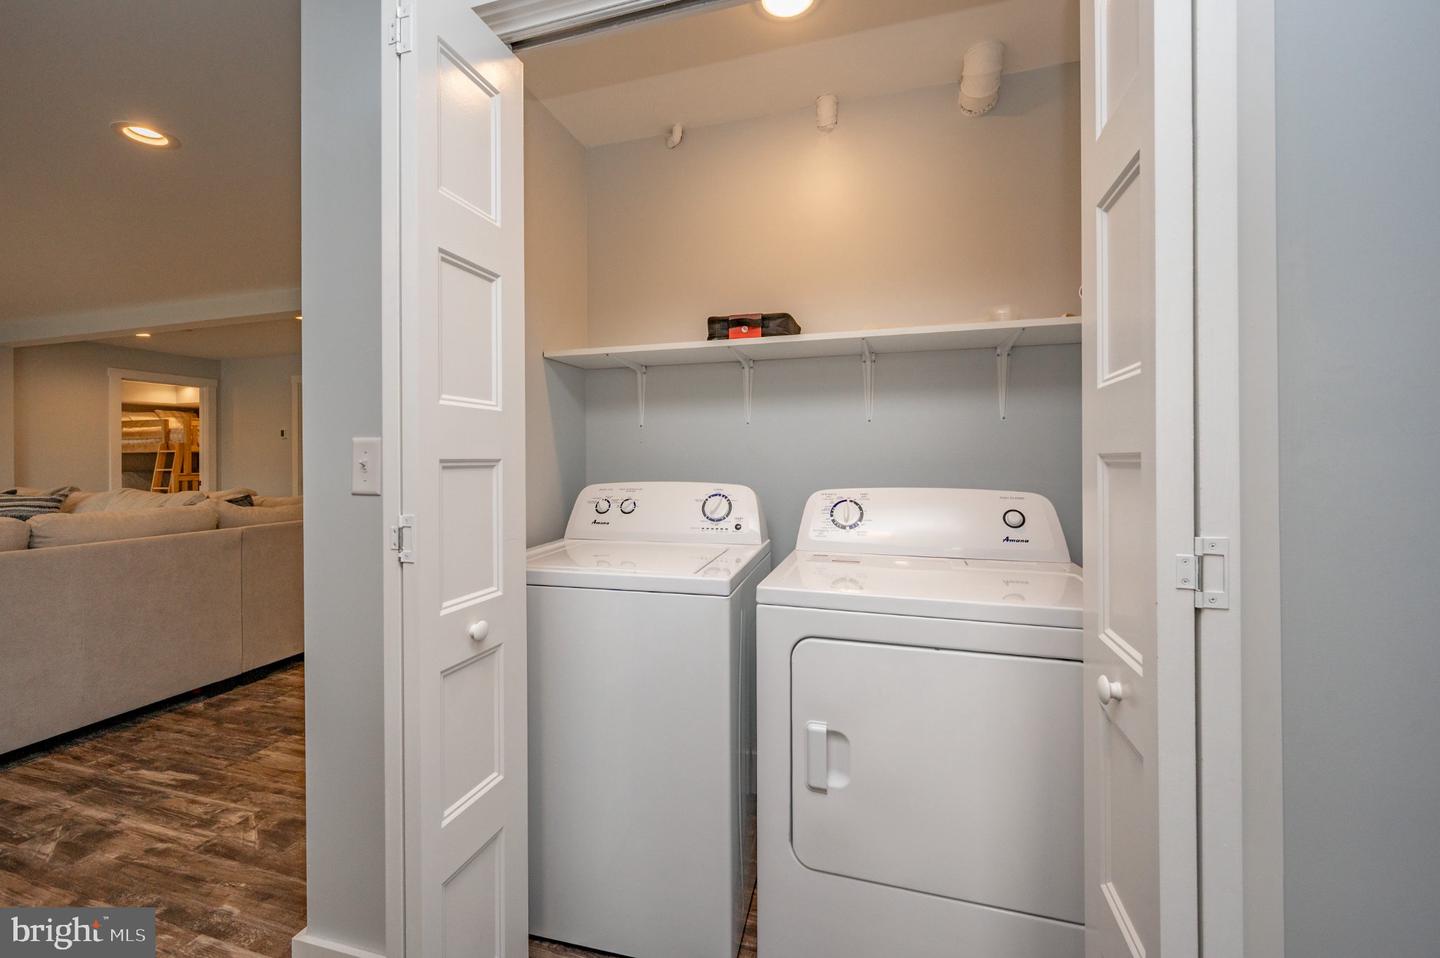
| Appliances | Microwave, Oven/Range - Gas, Refrigerator, Washer, Dryer, Dishwasher |
Exterior
| Construction Materials | Frame |
|---|---|
| Foundation Details | Permanent |
Parking
| Garage Yes / No | No |
|---|
Taxes
| Tax Annual Amount | 981 |
|---|
Area Information
| State | MD |
|---|---|
| County | GARRETT MD |
| City | SWANTON |
| Zip Code | 21561 |
| Area | GARRETT MD |
| Community Name | GLEN COVE |
| School District | GARRETT COUNTY PUBLIC SCHOOLS |
| Elementary School | CALL SCHOOL BOARD |
| High School | SOUTHERN GARRETT |
| Listing VS Median (in GLEN COVE) | |
Price: $1,100,000 low | high Med: $2,550,000 sqft: 2,695 low | high Med: 2,852 $ / sqft: $408 low | high Med: $869 | |
Market Activity 21561
Request a showing
Request a showing
Contact
Learn More About This Property

| State | MD |
|---|---|
| County | GARRETT MD |
| City | SWANTON |
| Zip Code | 21561 |
| Area | GARRETT MD |
| Community Name | GLEN COVE |
| School District | GARRETT COUNTY PUBLIC SCHOOLS |
| Elementary School | CALL SCHOOL BOARD |
| High School | SOUTHERN GARRETT |
| Listing VS Median (in GLEN COVE) | |
Price: $1,100,000 low | high Med: $2,550,000 sqft: 2,695 low | high Med: 2,852 $ / sqft: $408 low | high Med: $869 | |