





Description
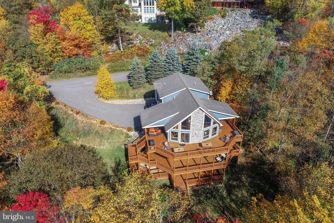
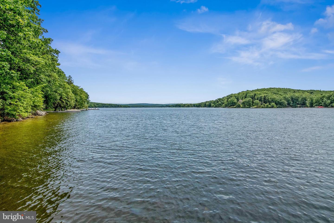
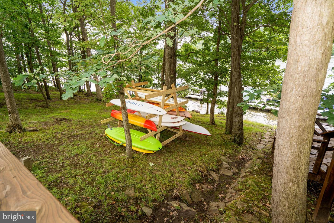
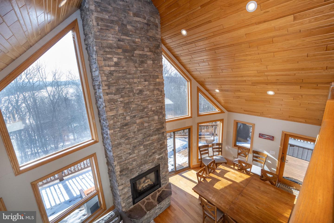
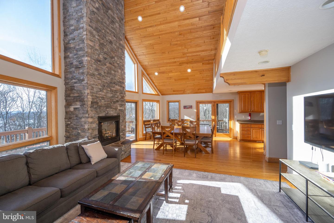
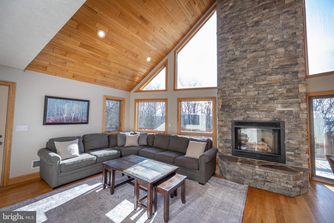
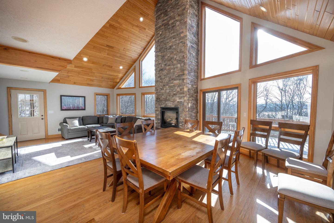
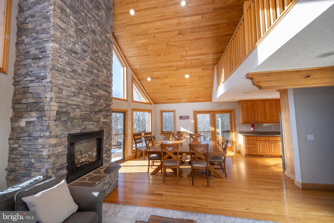
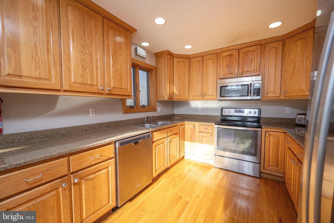
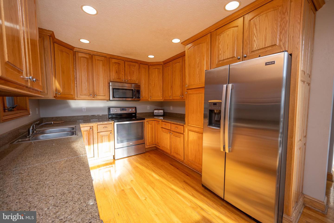
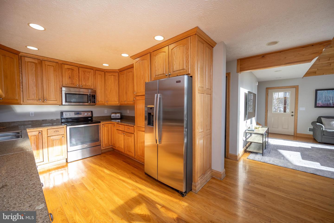
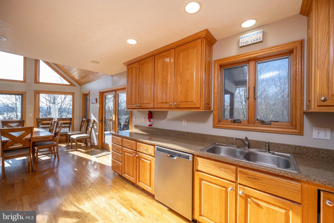
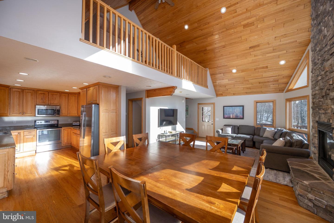
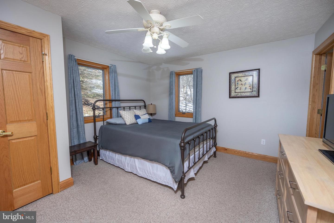
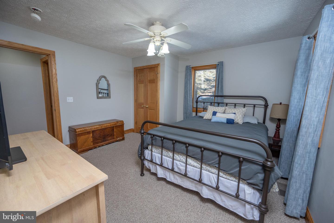
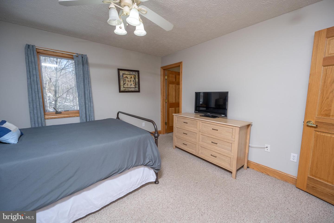
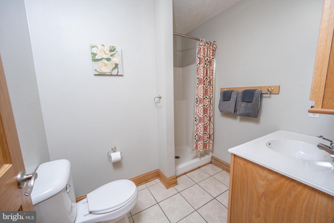
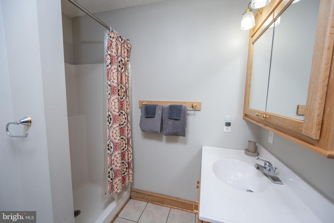
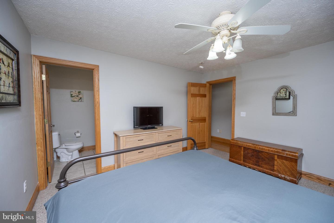
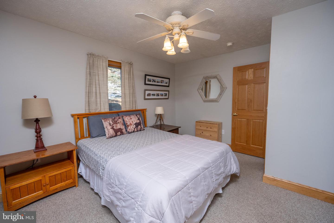
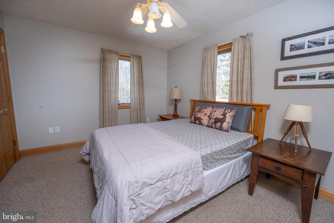
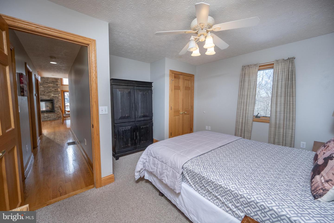
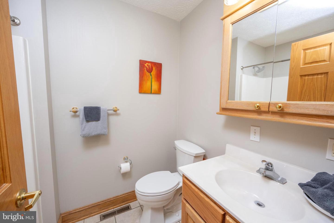
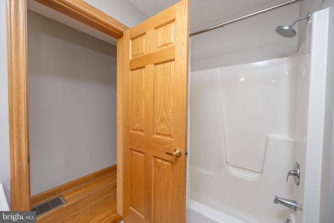
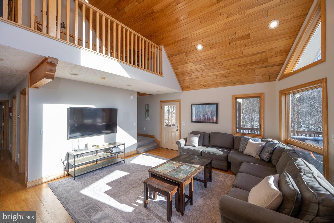
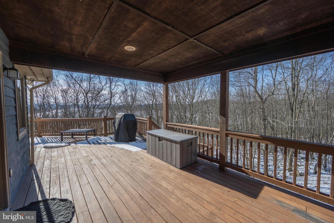
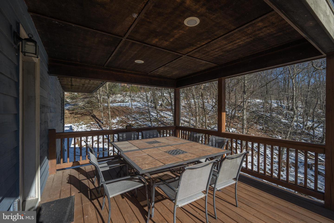
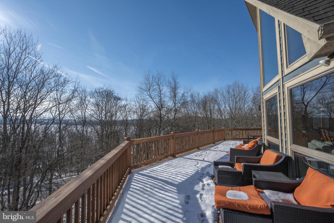
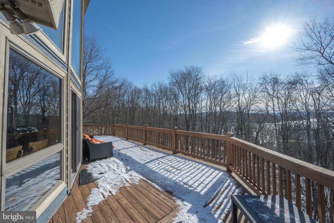
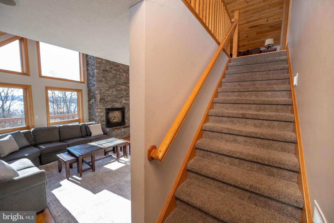
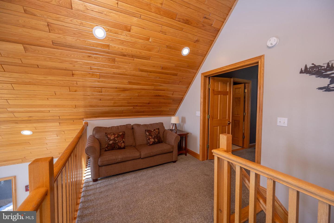
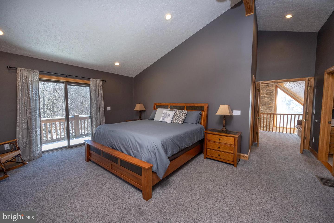
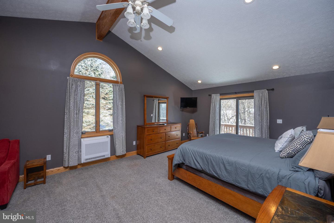
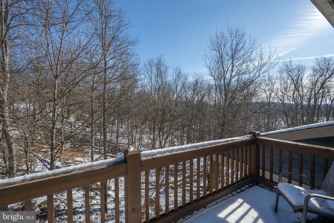
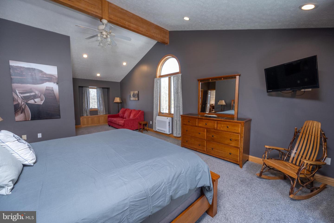
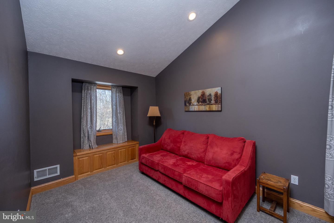
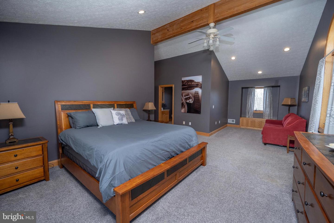
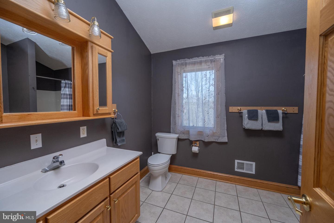
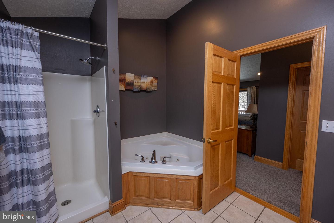
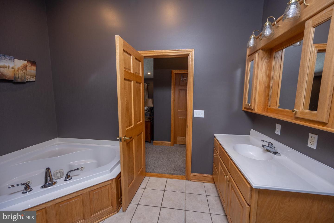
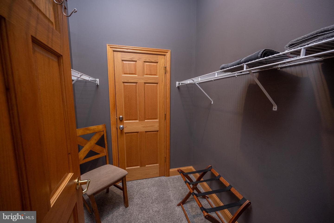
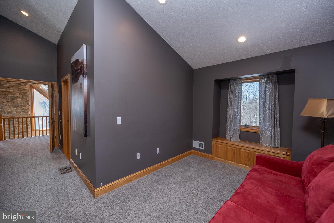
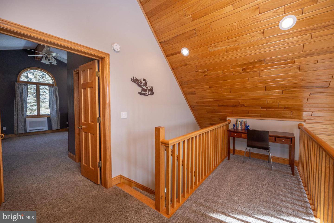
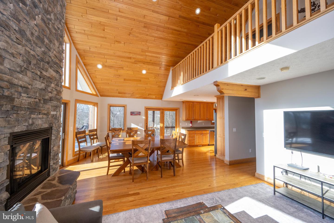
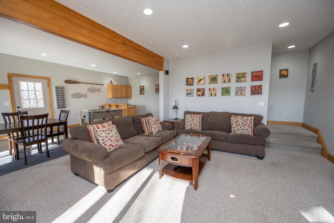
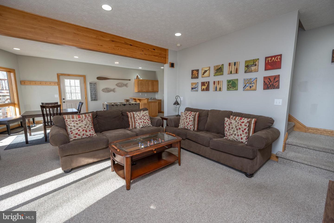
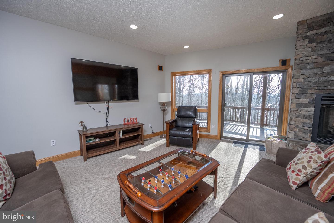
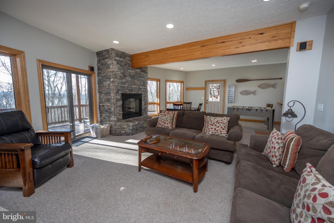
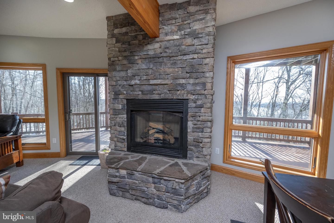
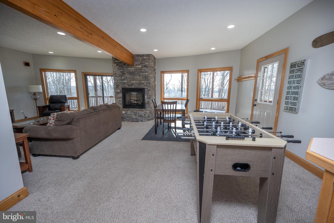
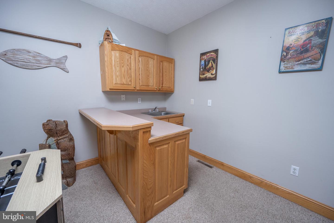
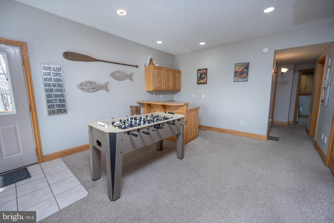
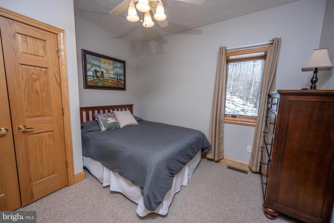
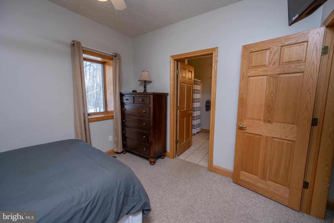
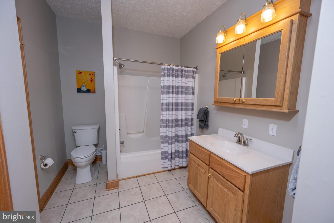
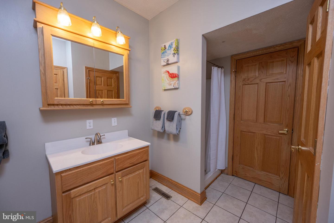
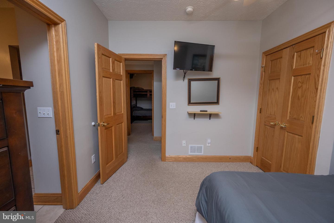
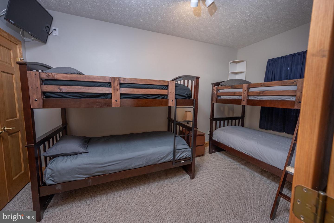
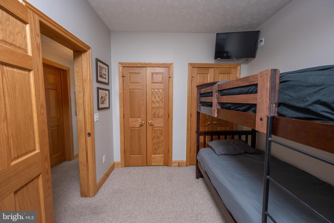
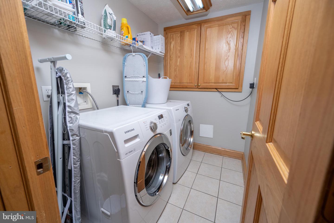
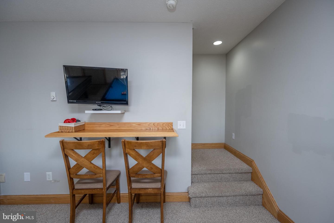
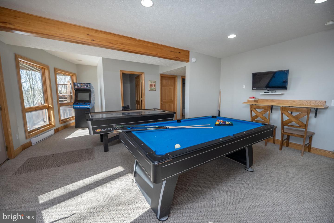
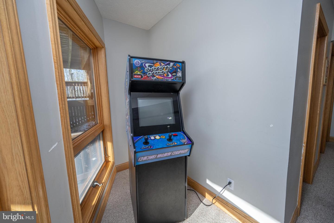
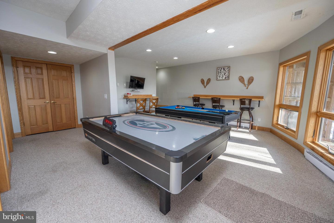
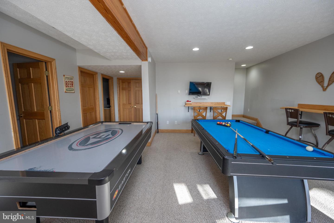
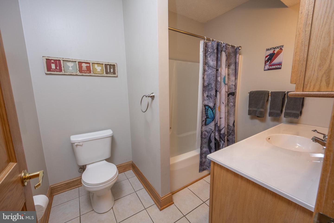
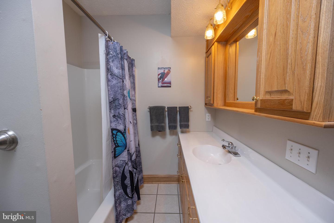
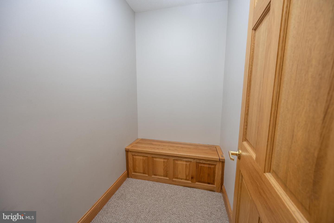
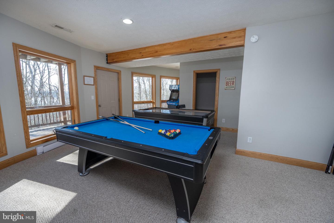
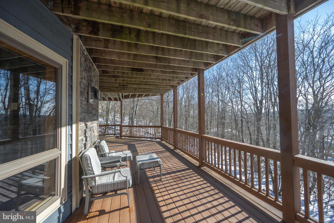
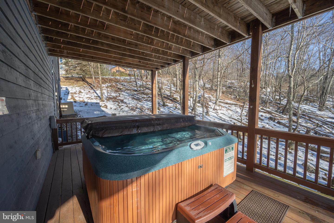
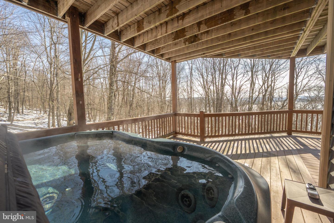
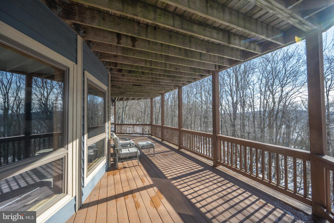
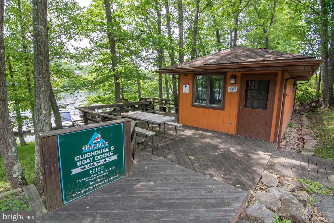
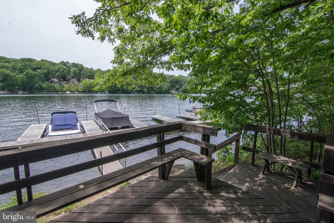
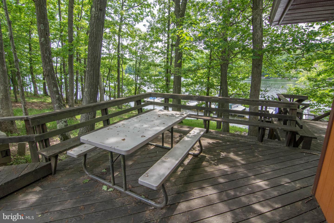
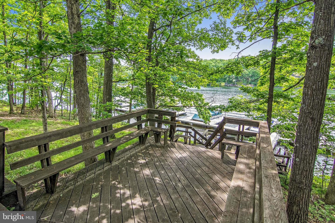
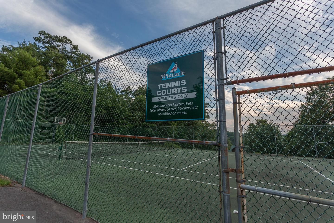
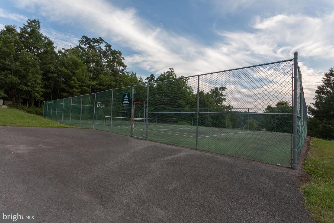
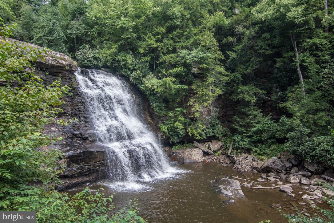
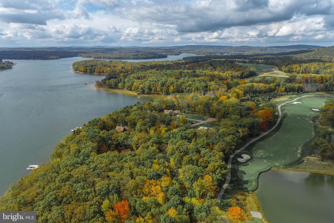
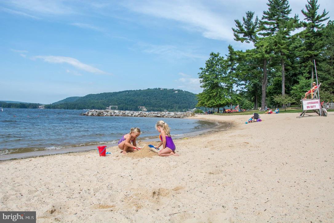
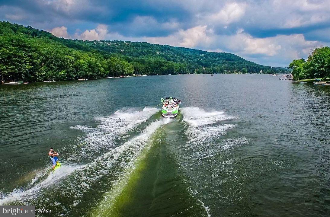
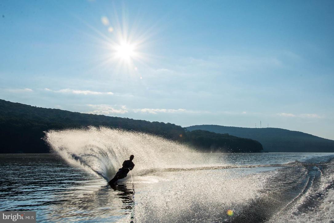
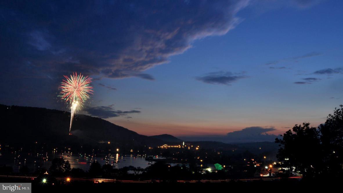
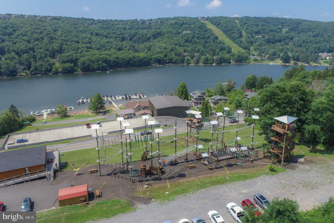
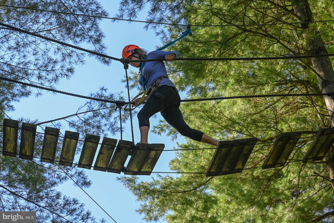
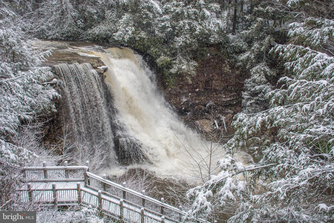
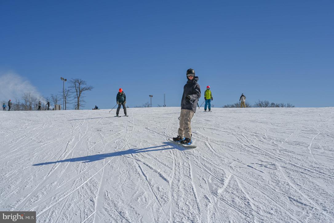
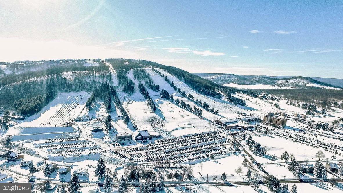
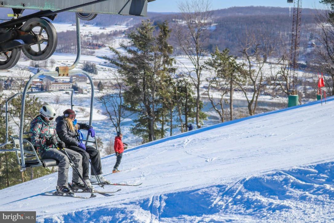
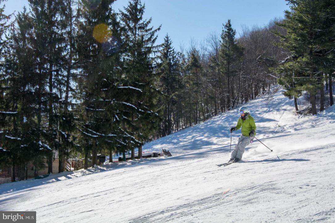
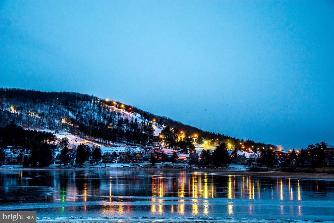
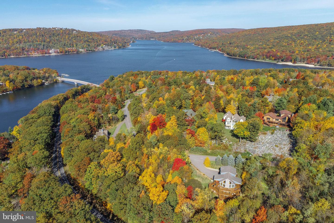
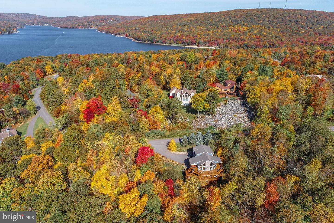
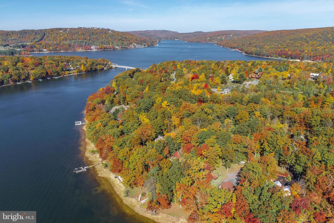
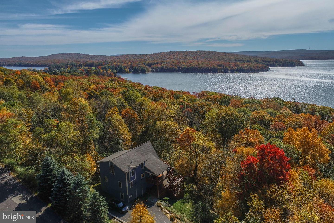
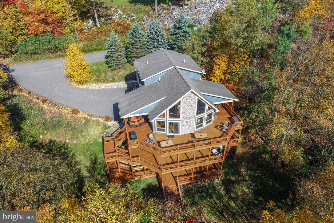
Mountain living meets the Deep Creek Lake lifestyle in this stunning five-bedroom, five-bath lake access retreat! Offering dramatic architecture, generous living space, and a strong rental performance of $81,000 to $90,000. The main level features soaring wood cathedral ceilings, a floor-to-ceiling stone fireplace to cozy up to after a day on the slopes, and a wall of glass in the open kitchen, dining, living areas. The main level also includes two bedrooms and two full baths, one bath private to a bedroom, offering excellent flexibility for guests and main-level living. The upper level is dedicated to a spacious primary suite with private deck, sitting area, walk-in closet, with a seperate area for owner lock up storage. The spa like bath has a large jetted tub and a shower. Just outside the bedroom is a loft overlooking the great room. Lower Level one includes a spacious family room with a second stone fireplace and a wet bar, two bedrooms a full baths with a tub shower and a seperate shower. A laundry room completes the picture. Lower Level two offers a game room for family fun and an additional full bath. Also a seperate room for storage, ski equipment, or owners lock up area. Step out to the hot tub to warm up and relax after skiing or being on the lake. Enjoy wraparound decks on three levels with a covered dining and covered hot tub area. The lake access is minutes away with a clubhouse, picnic area, and swimming and kayaking on Deep Creek Lake. There is also a tennis court for the neighborhood! This home has an impressive annual rental income of $81,000-$90,000. Located just five minutes from Deep Creek Lake State Park, and close to Wisp Ski Resort for four-season recreation! Call today to preview the many features this Mountain Lake Property has to offer!
Details
| MLS # | MDGA2011042 |
|---|---|
| Listing Type | For Sale |
| Style | House |
| HOA Dues | $1,100 |
| Sub-Type | Resale |
| Status | Active-bright |
| Year | 2003 |
| Days On Site | 220 |
| Listing Provided By | Railey Realty, Inc. | Susan R Bell |
Features
| Bed(s) | 5 |
|---|---|
| Bath(s) | 5 Total |
| SQ Feet | 3,716 |
| Basement | Y |
| Story(s) | 4 |
| Zoning | R |
| Acreage | 1.00 |
| Property View | Lake, Trees, Woods, Water |
Interior
| Cooling | Other |
|---|---|
| Heating Yes / No | Yes |
| Heating | Forced Air |
| Interior Features | Bathroom - Jetted Tub, Bathroom - Stall Shower, Bathroom - Tub Shower, Built-Ins, Ceiling Fan(s), Combination Dining/Living, Combination Kitchen/Dining, Dining Area, Entry Level Bedroom, Floor Plan - Open, Primary Bath(s), Recessed Lighting, Walk-in Closet(s), Window Treatments, Whirl Pool/Hot Tub, Wood Floors, Wet/Dry Bar |
| Appliances | Built-In Microwave, Dishwasher, Refrigerator, Stove, Washer, Dryer, Water Heater |
Exterior
| Exterior Features | Hot Tub |
|---|---|
| Construction Materials | Frame |
| Foundation Details | Block |
Parking
| Garage Yes / No | No |
|---|---|
| Parking Features | Paved Driveway |
Utilities
| Utilities | Cable TV, Propane |
|---|
Taxes
| Tax Annual Amount | 9154 |
|---|
Area Information
| State | MD |
|---|---|
| County | GARRETT MD |
| City | SWANTON |
| Zip Code | 21561 |
| Area | GARRETT MD |
| Community Name | THE PINNACLE |
| School District | GARRETT COUNTY PUBLIC SCHOOLS |
| Elementary School | BROADFORD |
| High School | SOUTHERN GARRETT HIGH |
| Listing VS Median (in THE PINNACLE) | |
Price: $949,000 low | high Med: $849,450 sqft: 3,716 low | high Med: 2,936 $ / sqft: $255 low | high Med: $302 On site: 220 low | high Med: 171 | |
Market Activity 21561
Request a showing
Request a showing
Contact
Learn More About This Property

| State | MD |
|---|---|
| County | GARRETT MD |
| City | SWANTON |
| Zip Code | 21561 |
| Area | GARRETT MD |
| Community Name | THE PINNACLE |
| School District | GARRETT COUNTY PUBLIC SCHOOLS |
| Elementary School | BROADFORD |
| High School | SOUTHERN GARRETT HIGH |
| Listing VS Median (in THE PINNACLE) | |
Price: $949,000 low | high Med: $849,450 sqft: 3,716 low | high Med: 2,936 $ / sqft: $255 low | high Med: $302 On site: 220 low | high Med: 171 | |
 | $4,000,000180 Glen Cove RdSwanton, MD 21561 |