615 Sandy Shores Rd,MC HENRY, MD 21541
MC HENRY, MD 21541

Description
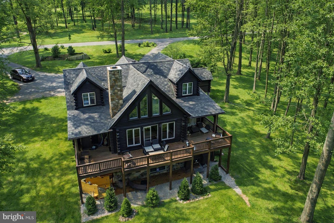
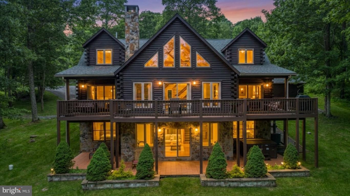
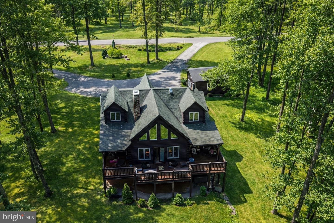
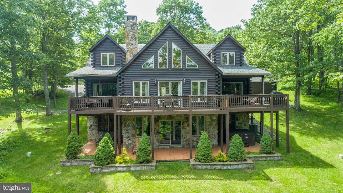
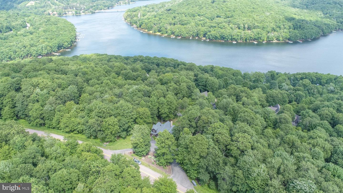
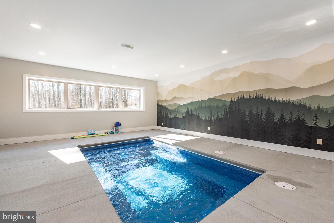
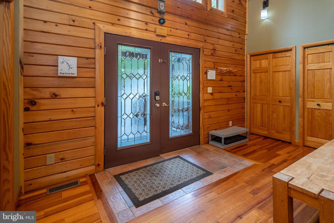
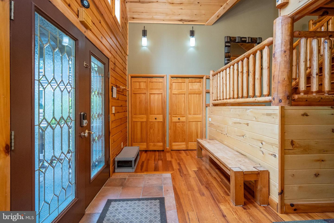
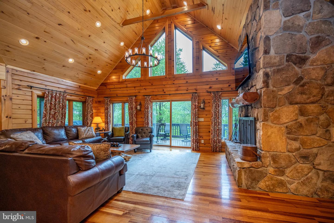
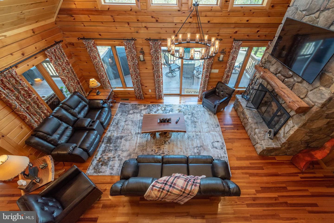
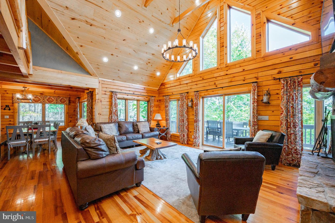
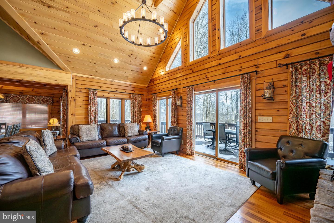
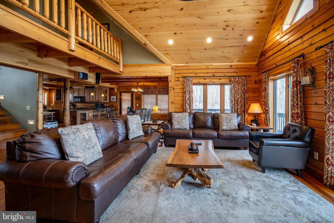
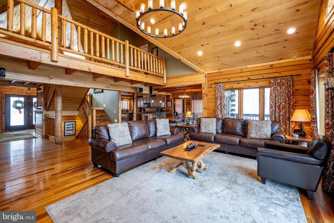
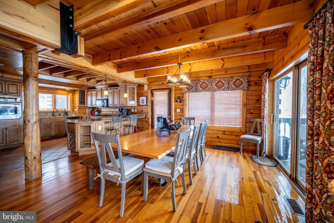
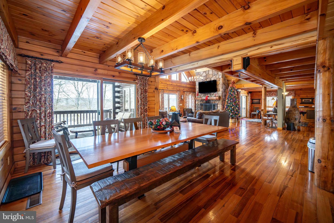
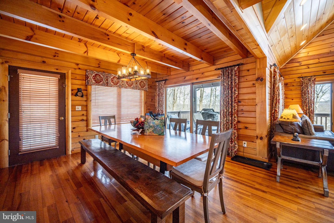
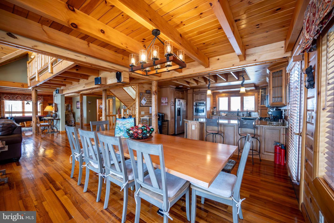
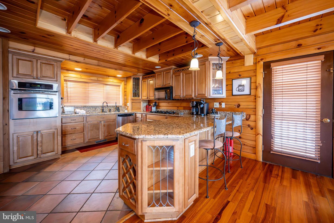
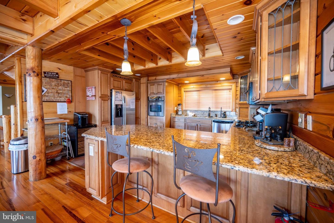
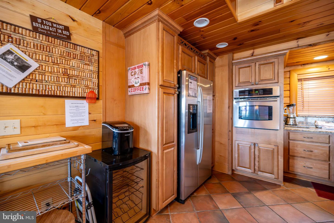
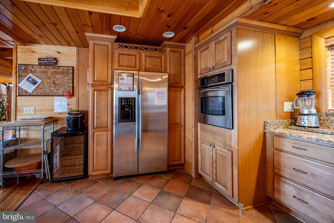
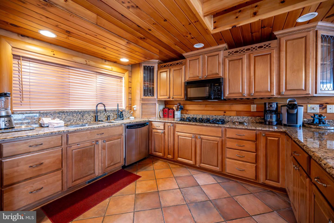
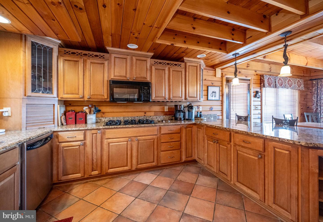
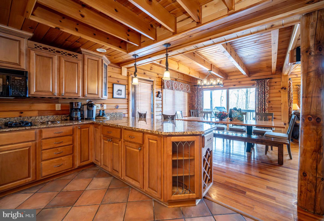
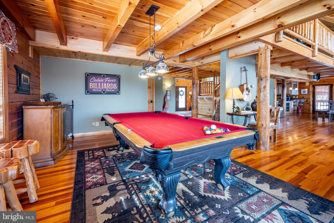
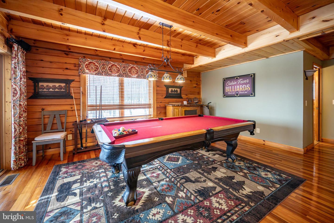
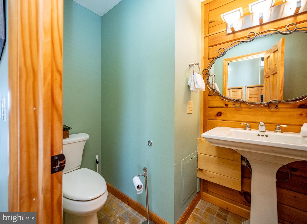
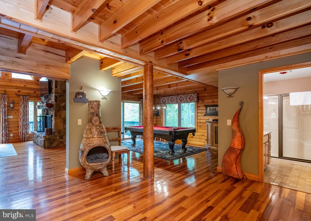
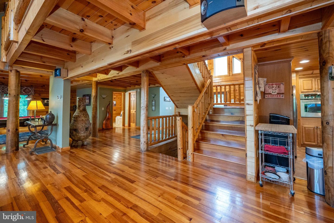
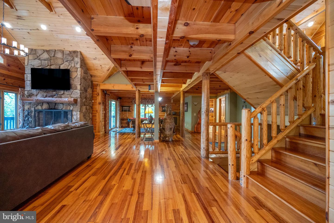
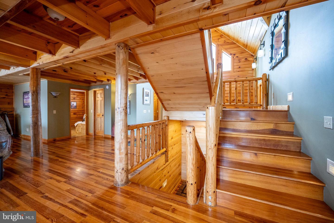
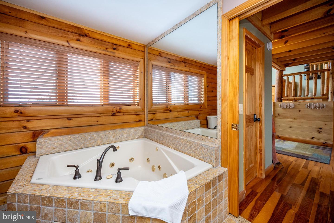
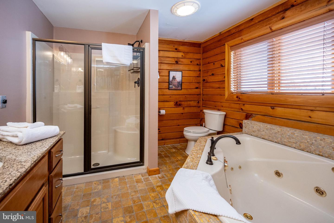
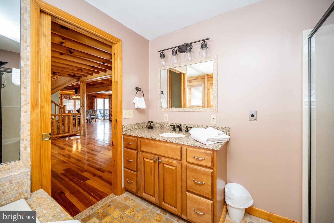
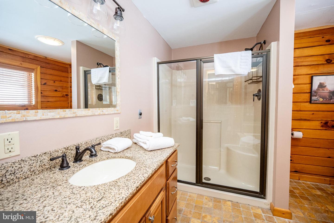
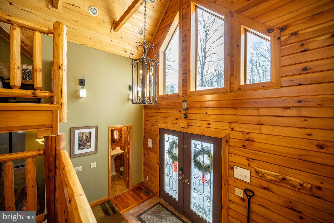
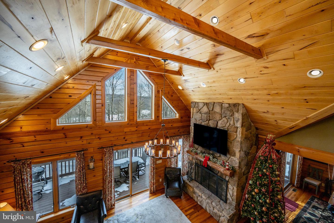
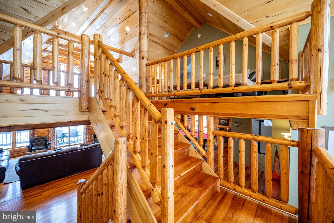
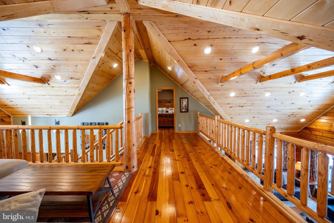
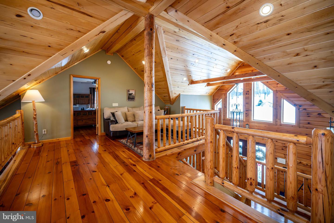
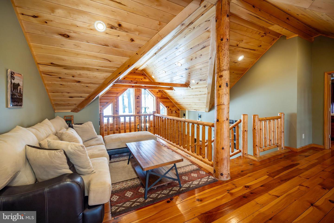
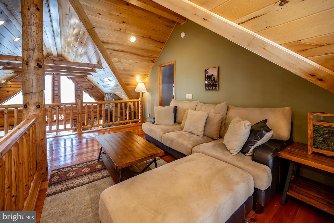
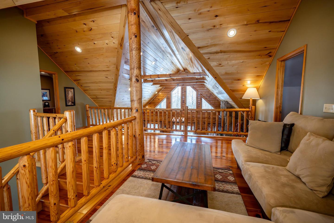
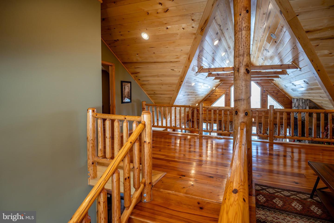
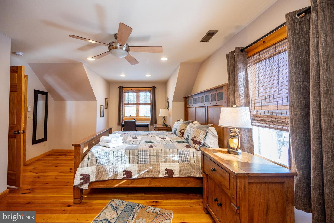
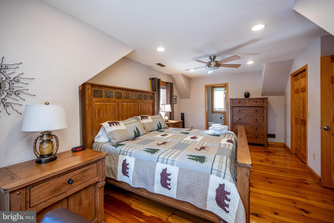
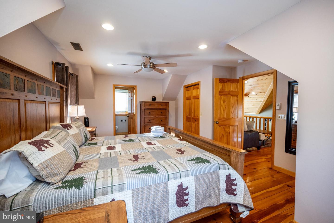
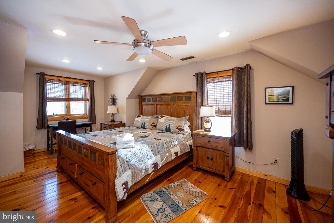
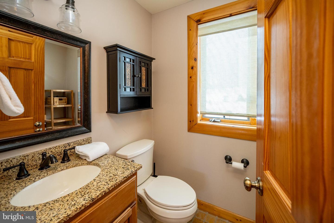
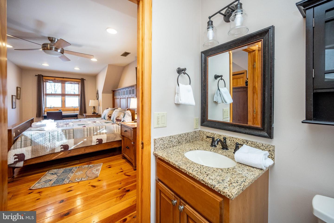
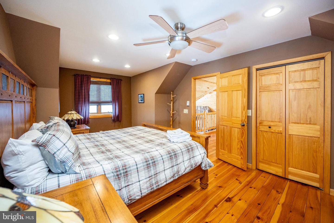
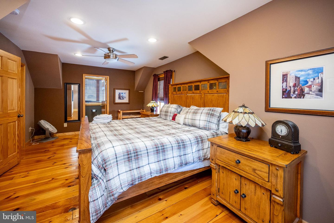
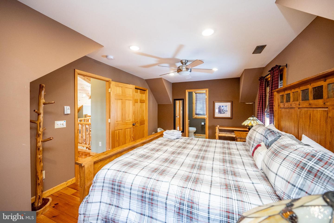
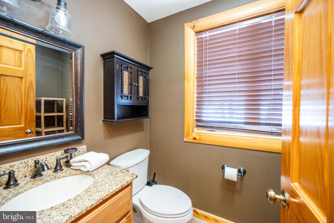
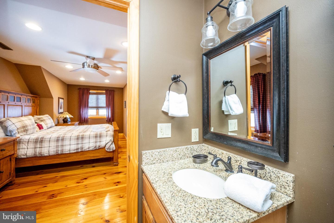
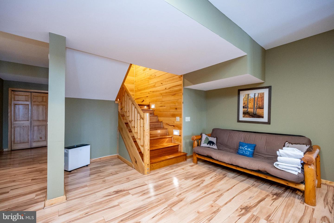
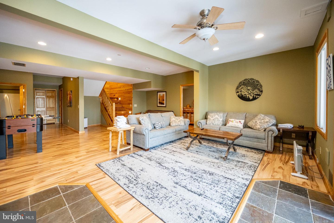
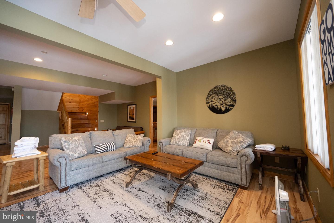
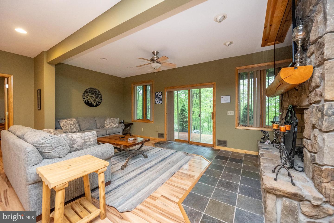
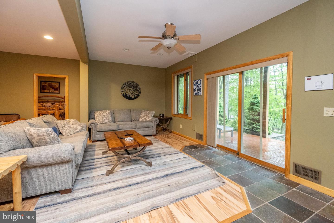
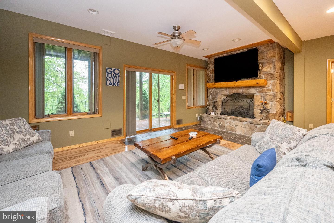
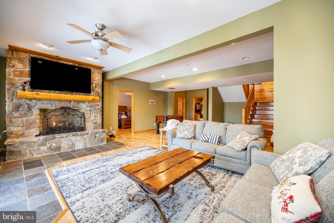
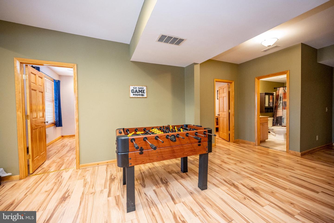
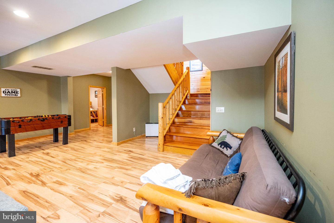
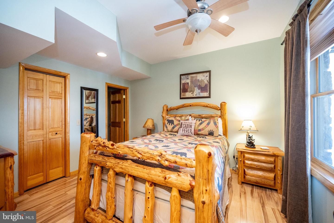
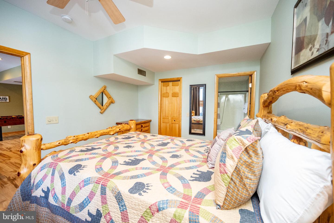
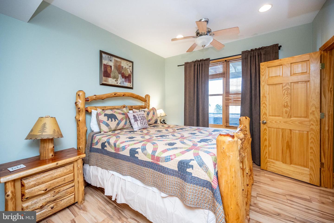
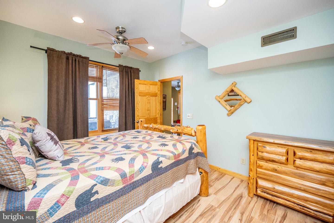
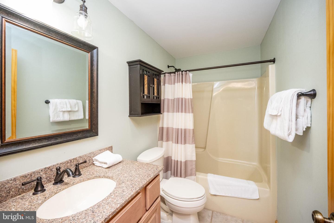
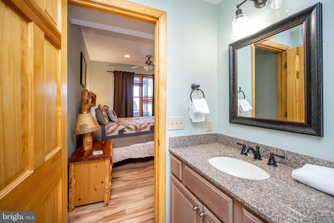
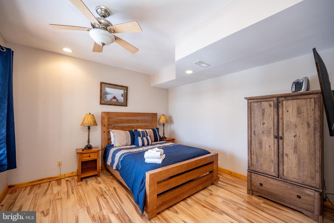
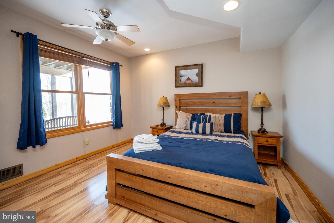
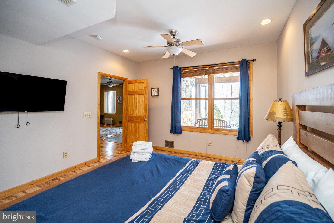
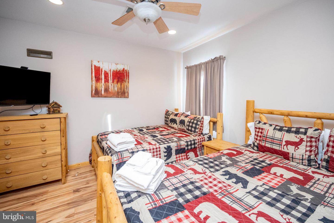
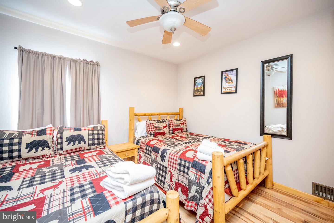
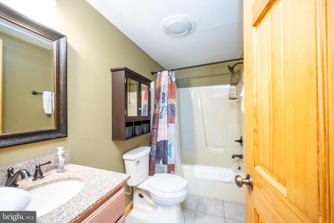
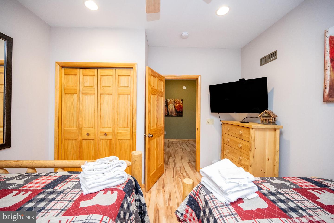
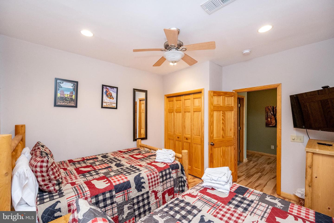
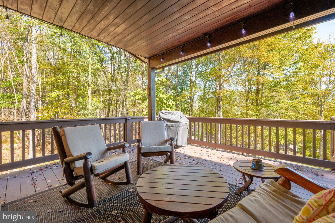
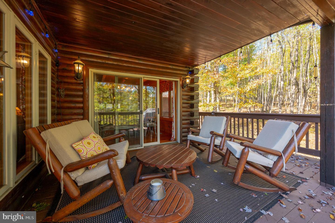
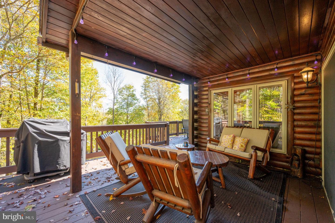
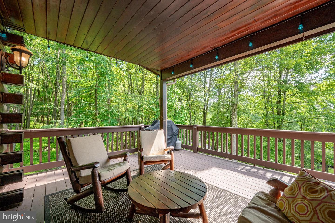
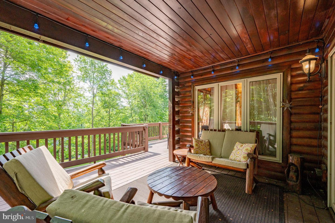
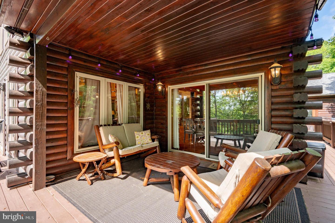
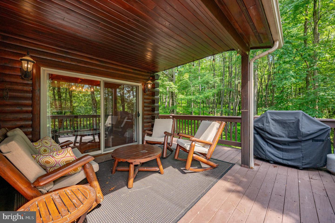
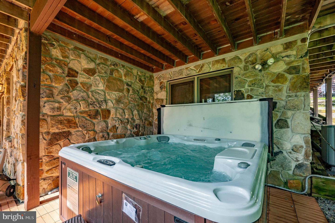
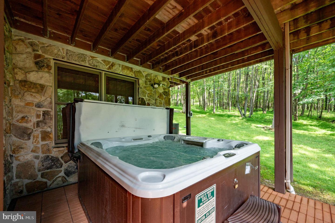
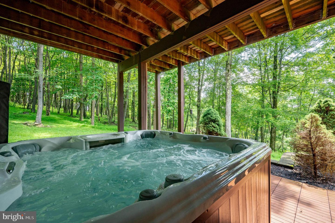
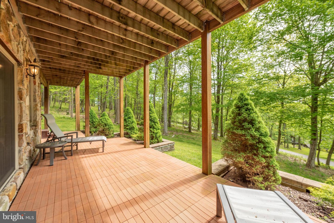
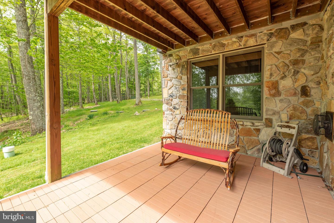
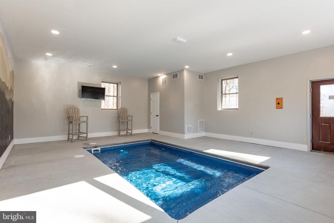
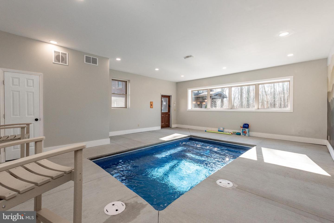
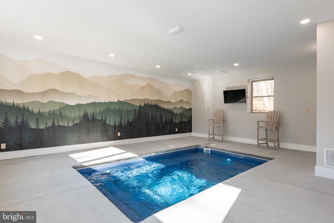
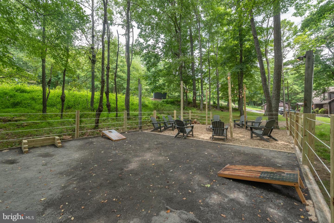
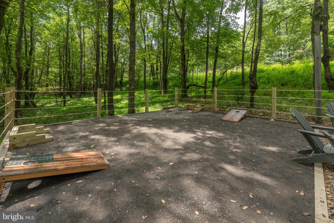
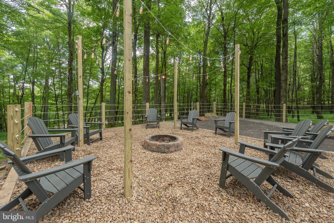
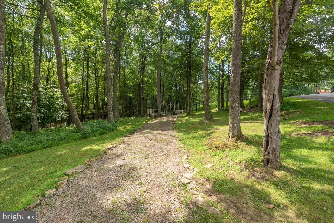
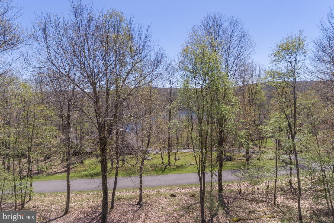
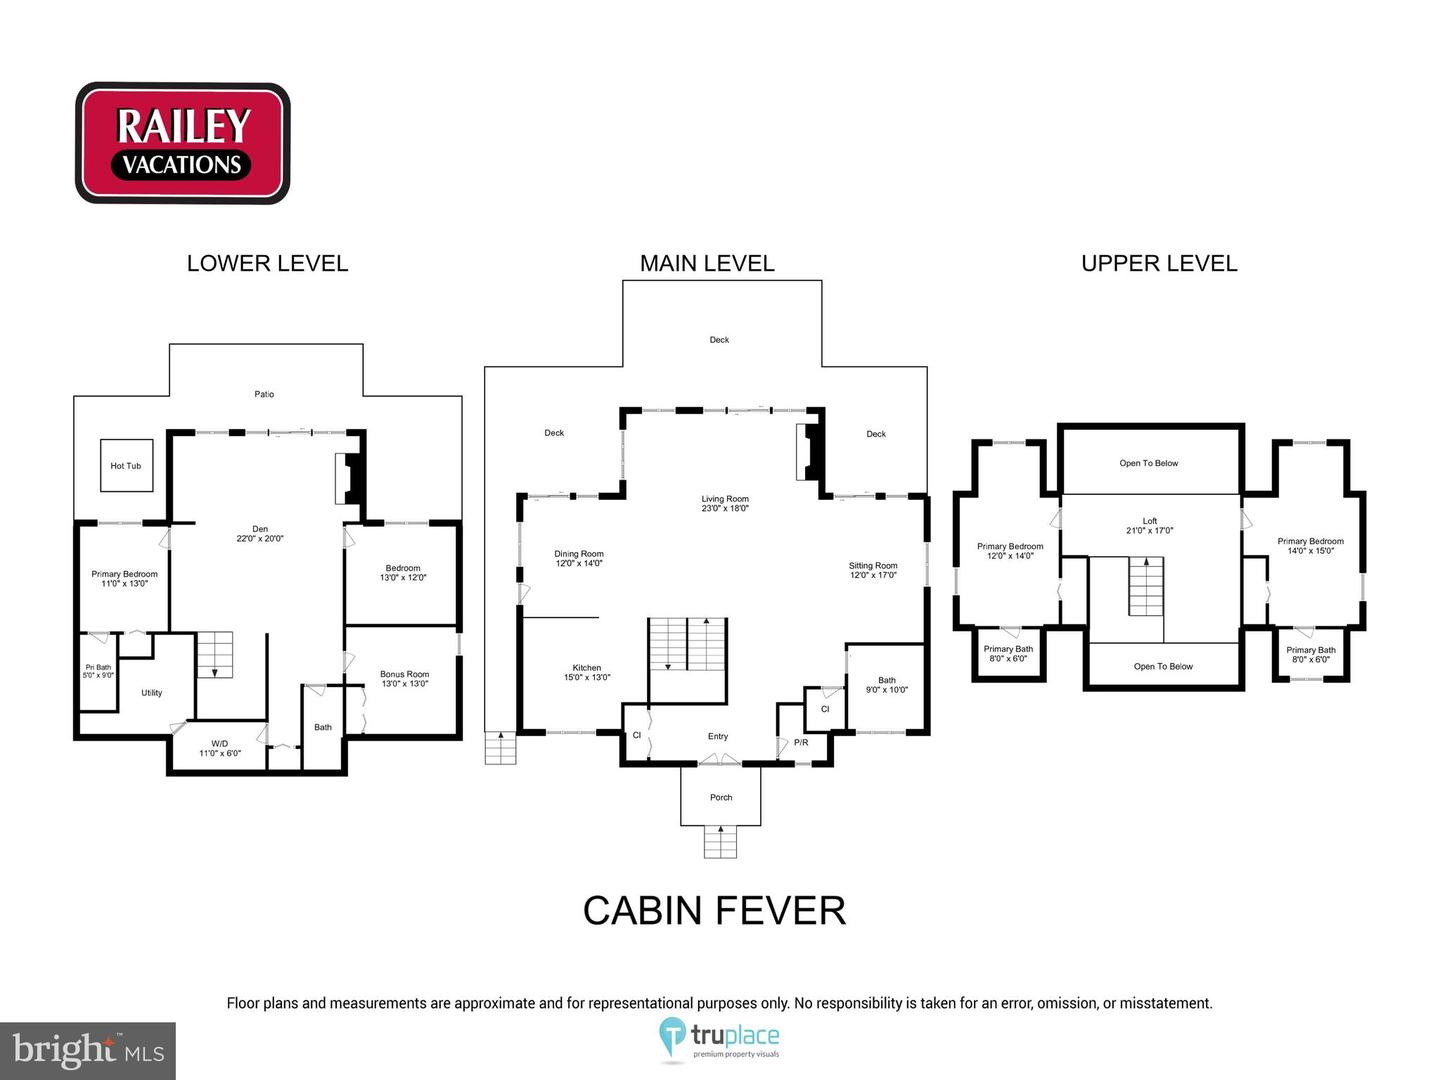
This stunning log home near Wisp Resort offers a luxurious retreat with seasonal views, an indoor pool house and plenty of space for indoor and outdoor living. Five-bedroom, five-and-a-half-bath masterpiece is designed for both relaxation and entertainment. Step inside to discover an open floor plan adorned with exposed beams and rich wood floors. The gourmet kitchen, equipped with high-end appliances including a built-in microwave, wall oven, and cooktop, flows effortlessly into the dining and living areas, perfect for hosting gatherings. Cozy up by one of the two stunning stone fireplaces, or unwind in the fully finished walkout basement, which offers additional living space and direct access to the outdoors. Outside, indulge in your own private oasis featuring a newly upgraded fire pit area overlooking the private 1.46 acre wooded lot. Enjoy breathtaking mountain views and seasonal lake views from the expansive deck or patio, ideal for alfresco dining or morning coffee. Renters and primary residents alike will both love the indoor pool house to enjoy year-round. Property offers a strong rental history! With Deep Creek Lake, andWISP Ski area just moments away, outdoor enthusiasts will appreciate year round activities. This property is not just a home; it's a lifestyle of luxury, comfort, and natural beauty. Experience the perfect blend of tranquility and sophistication in this remarkable residence. Fairly rental projection of $98k annually.
Details
| MLS # | MDGA2011070 |
|---|---|
| Listing Type | For Sale |
| Style | House |
| Sub-Type | Resale |
| Status | Active-bright |
| Year | 2003 |
| Days On Site | 217 |
| Listing Provided By | Railey Realty, Inc. | Coelian M Green |
Features
| Bed(s) | 5 |
|---|---|
| Bath(s) | 6 Total |
| SQ Feet | 3,696 |
| Basement | Y |
| Pool | Yes |
| Story(s) | 3 |
| Zoning | LR |
| Acreage | 1.46 |
| Property View | Mountain |
Interior
| Rooms Total | 11 |
|---|---|
| Cooling | Ceiling Fan(s), Central A/C |
| Heating Yes / No | Yes |
| Heating | Forced Air |
| Interior Features | Ceiling Fan(s), Combination Dining/Living, Combination Kitchen/Dining, Combination Kitchen/Living, Exposed Beams, Floor Plan - Open, Window Treatments, Wood Floors |
| Window Features | Screens |
| Furnished | Yes |
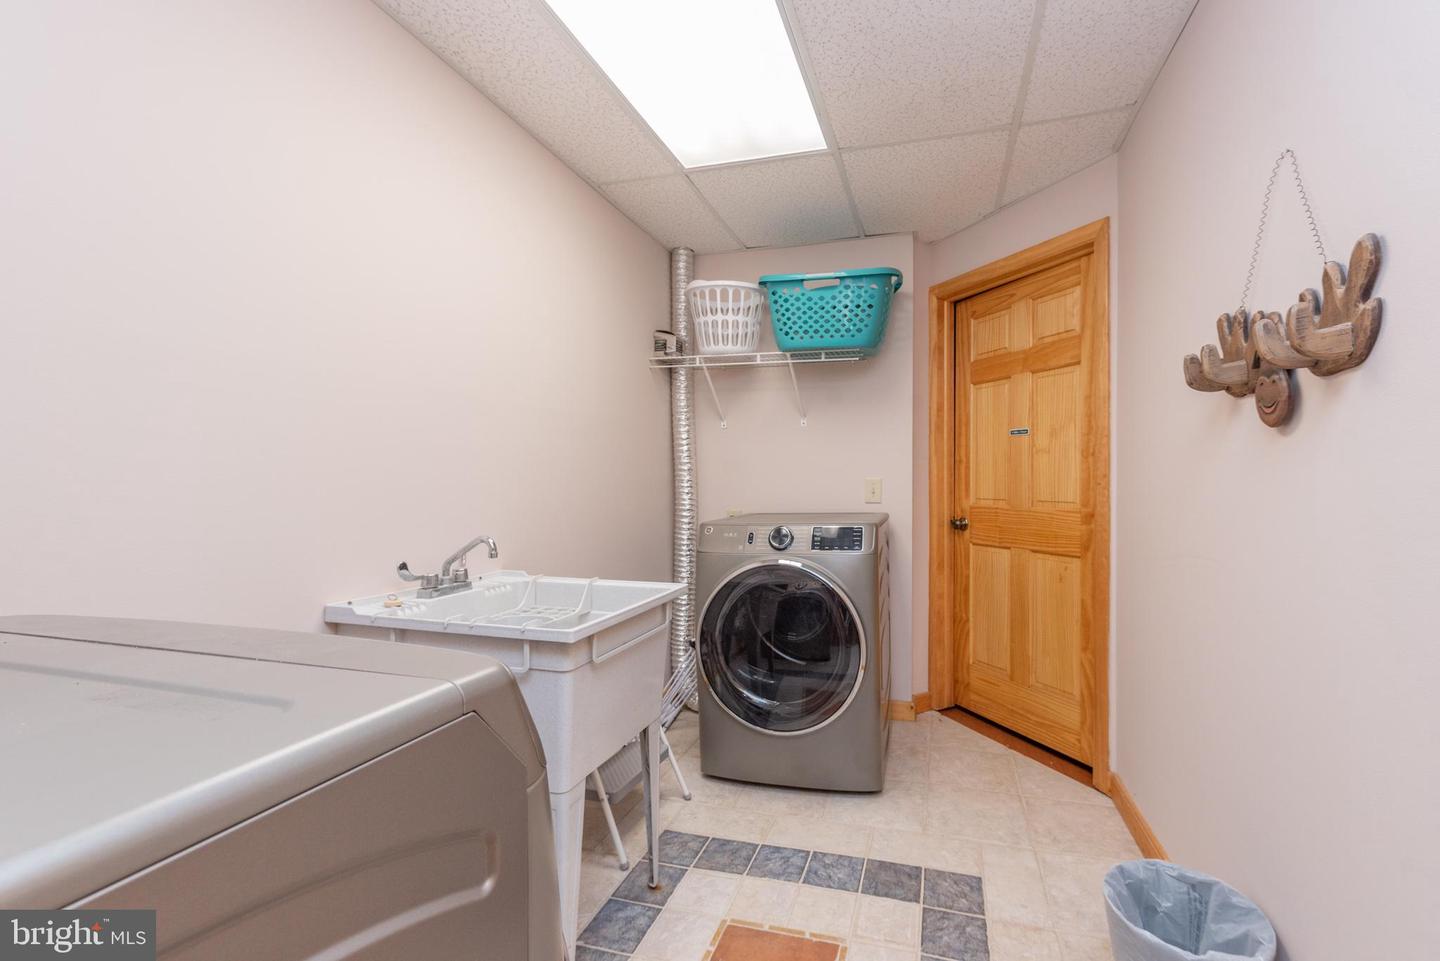
| Appliances | Built-In Microwave, Cooktop, Dishwasher, Disposal, Dryer, Oven - Wall, Refrigerator, Stove, Washer |
Exterior
| Exterior Features | Hot Tub |
|---|---|
| Roof | Shingle |
| Construction Materials | Log |
| Foundation Details | Block, Permanent |
| Lot Features | Landscaping |
Parking
| Garage Yes / No | No |
|---|
Taxes
| Tax Annual Amount | 11346 |
|---|
Area Information
| State | MD |
|---|---|
| County | GARRETT MD |
| City | MC HENRY |
| Zip Code | 21541 |
| Area | GARRETT MD |
| Community Name | SANDY SHORES |
| School District | GARRETT COUNTY PUBLIC SCHOOLS |
| Elementary School | CALL SCHOOL BOARD |
| High School | NORTHERN GARRETT HIGH |
| Listing VS Median (in SANDY SHORES) | |
Price: $1,299,000 low | high Med: $1,299,000 sqft: 3,696 low | high Med: 3,696 $ / sqft: $351 low | high Med: $351 On site: 217 low | high Med: 217 | |
Market Activity 21541
Request a showing
Request a showing
Contact
Learn More About This Property

| State | MD |
|---|---|
| County | GARRETT MD |
| City | MC HENRY |
| Zip Code | 21541 |
| Area | GARRETT MD |
| Community Name | SANDY SHORES |
| School District | GARRETT COUNTY PUBLIC SCHOOLS |
| Elementary School | CALL SCHOOL BOARD |
| High School | NORTHERN GARRETT HIGH |
| Listing VS Median (in SANDY SHORES) | |
Price: $1,299,000 low | high Med: $1,299,000 sqft: 3,696 low | high Med: 3,696 $ / sqft: $351 low | high Med: $351 On site: 217 low | high Med: 217 | |