
Description
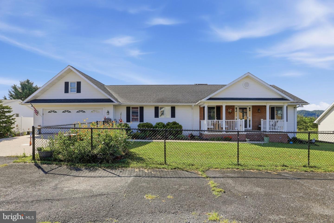
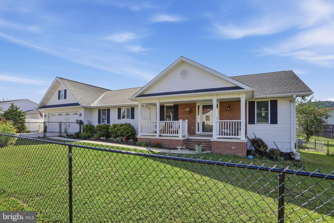
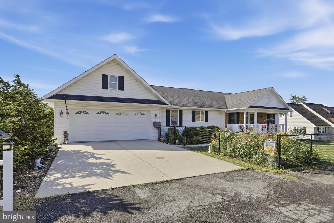
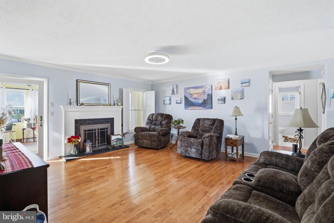
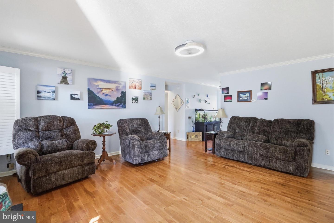
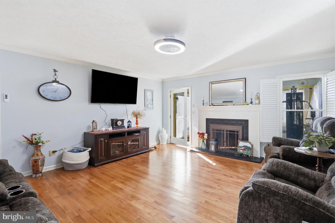
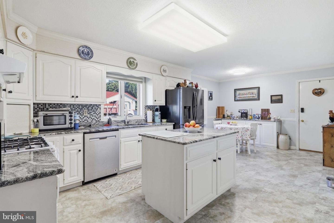
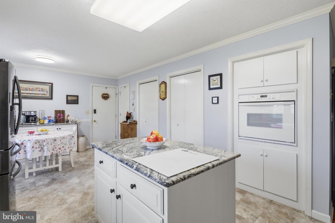
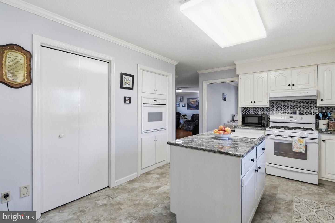
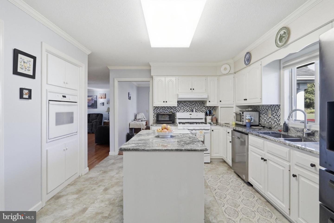
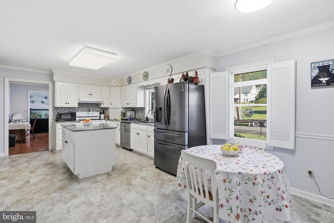
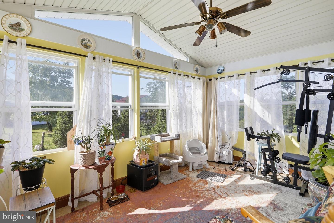
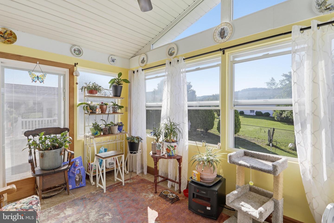
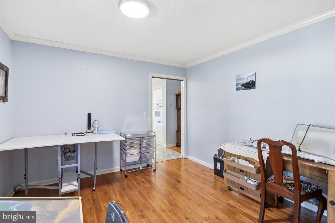
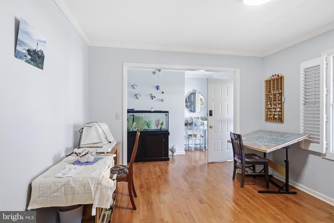
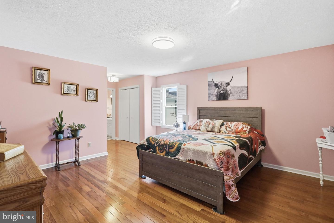
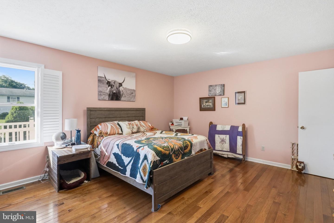
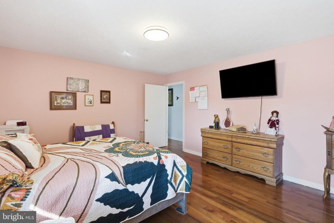
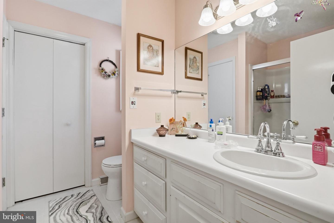
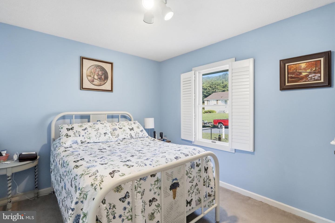
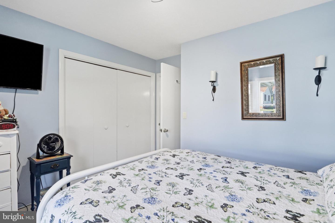
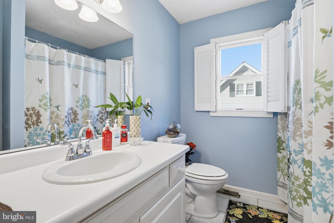
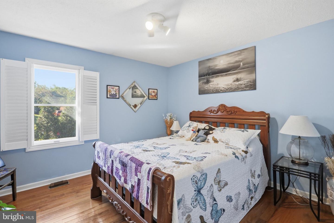
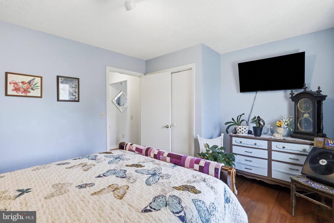
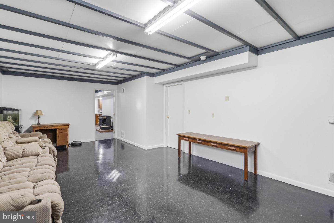
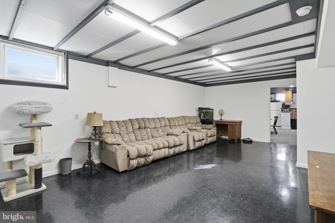
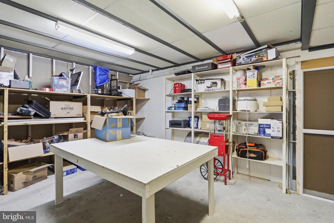
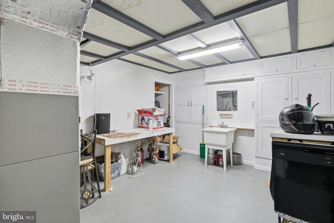
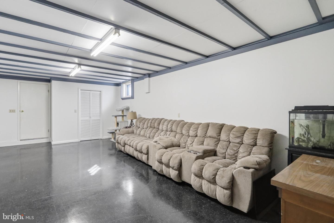
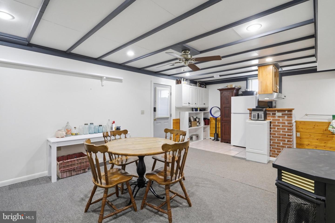
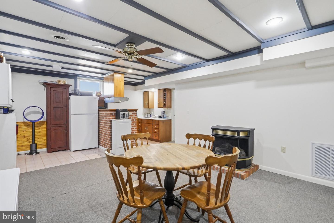
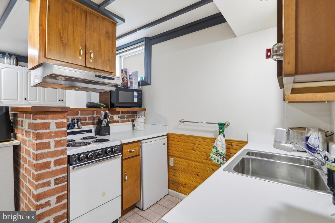
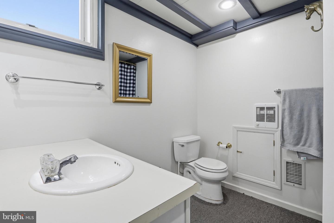
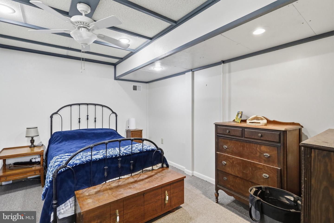
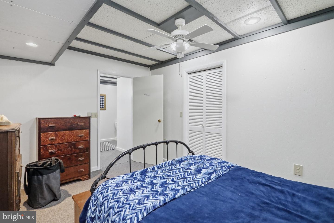
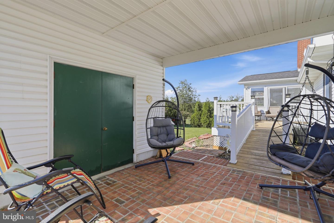
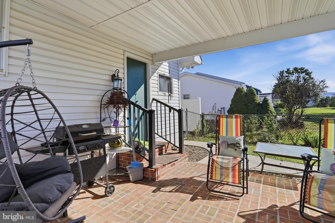
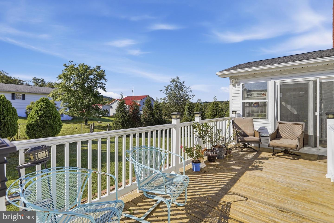
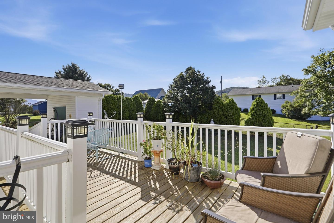
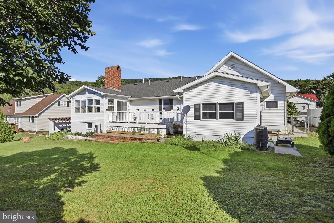
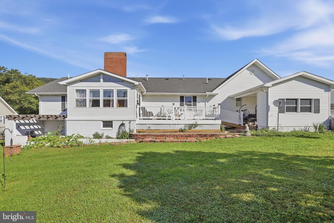
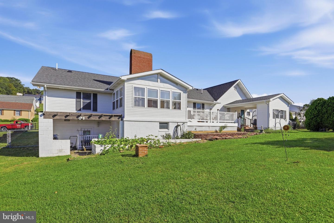
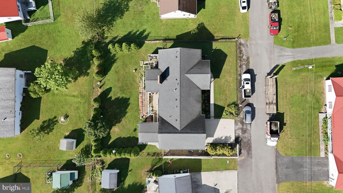
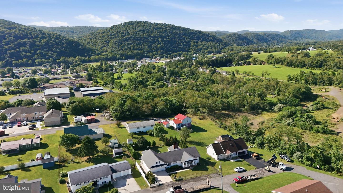
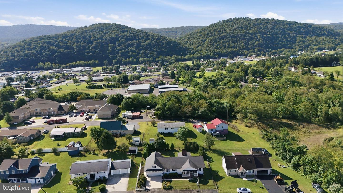
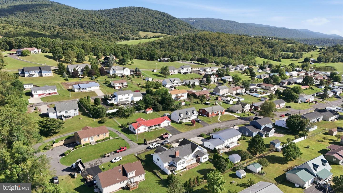
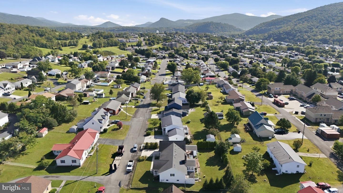
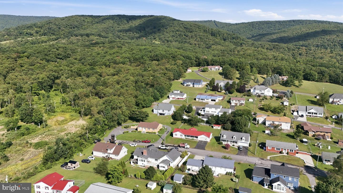
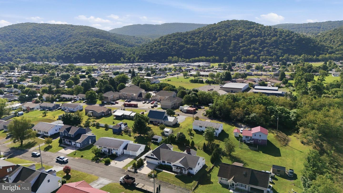
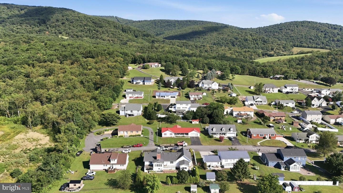
One-level living when you want it. Room to grow when you need it. This home gives you both. The main floor delivers the comfort and convenience of a true rancher, while the nearly finished lower level opens up an entirely different world of possibilities-all within approximately 3,300 square feet of finished living space. The main level is exceptionally well kept and designed for easy everyday living, with three bedrooms and two full baths, a spacious living room with fireplace, comfortable kitchen and dining areas, and an attached two-car garage. One of the home's standout spaces is the beautiful sunroom, filled with natural light and offering the kind of comfortable, relaxed setting that quickly becomes a favorite room in the house. Outside, the property is every bit as appealing. A wide front porch creates a welcoming first impression, while the level lot is fully fenced, nicely landscaped, and highly usable. In the rear, a deck and large covered patio extend the living space outdoors and provide an ideal setting for entertaining, relaxing, pets, or simply enjoying the backyard. Downstairs is where the home really begins to separate itself. The lower level is nearly fully finished and arranged much like a second living area, complete with its own living room, kitchen, dinette, fourth bedroom, and full bath. Whether you need room for extended family, guests, older children, hobbies, a home office, or simply want more space to spread out, the flexibility here is difficult to duplicate. Altogether, the home offers four bedrooms, three full baths, approximately 3,300 finished square feet, an attached two-car garage, excellent outdoor living areas, and a level fenced yard-all in one of Keyser's most sought-after residential settings. From the front porch to the sunroom to the lower-level living quarters, nearly every part of this property has a purpose. It is clean, versatile, exceptionally well kept, and considerably more house than it first appears. The real story of this home begins once you walk through the front door.
Details
| MLS # | WVMI2004400 |
|---|---|
| Listing Type | For Sale |
| Style | House |
| Sub-Type | Resale |
| Status | Active-bright |
| Year | 1994 |
| Days On Site | 30 |
| Listing Provided By | Pioneer Ridge Realty | Craig E See |
Features
| Bed(s) | 4 |
|---|---|
| Bath(s) | 3 Total |
| SQ Feet | 3,340 |
| Garage | 2 |
| Basement | Y |
| Story(s) | 1 |
| Zoning | NO ZONING |
| Acreage | 0.28 |
| Property View | Street, Mountain |
Interior
| Rooms Total | 6 |
|---|---|
| Cooling | Central A/C |
| Heating Yes / No | Yes |
| Heating | Heat Pump - Gas Back Up |
Exterior
| Roof | Shingle |
|---|---|
| Construction Materials | Vinyl Siding, Brick |
| Foundation Details | Permanent |
| Lot Features | Private, Front Yard, Rear Yard, Interior, Landscaping, Premium |
Parking
| Garage Yes / No | Yes |
|---|---|
| Parking Features | Concrete Driveway |
Taxes
| Tax Annual Amount | 1476 |
|---|
Area Information
| State | WV |
|---|---|
| County | MINERAL WV |
| City | KEYSER |
| Zip Code | 26726 |
| Area | MINERAL WV |
| Community Name | AIRPORT ADDITION |
| School District | MINERAL COUNTY SCHOOLS |
| Elementary School | KEYSER |
| High School | KEYSER |
| Listing VS Median (in AIRPORT ADDITION) | |
Price: $399,000 low | high Med: $399,000 sqft: 3,340 low | high Med: 3,340 $ / sqft: $119 low | high Med: $119 On site: 30 low | high Med: 30 | |
Market Activity 26726
Request a showing
Request a showing
Contact
Learn More About This Property

| State | WV |
|---|---|
| County | MINERAL WV |
| City | KEYSER |
| Zip Code | 26726 |
| Area | MINERAL WV |
| Community Name | AIRPORT ADDITION |
| School District | MINERAL COUNTY SCHOOLS |
| Elementary School | KEYSER |
| High School | KEYSER |
| Listing VS Median (in AIRPORT ADDITION) | |
Price: $399,000 low | high Med: $399,000 sqft: 3,340 low | high Med: 3,340 $ / sqft: $119 low | high Med: $119 On site: 30 low | high Med: 30 | |