
Description
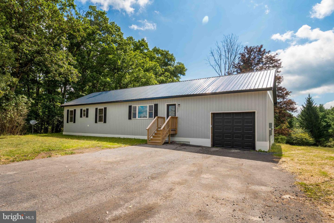
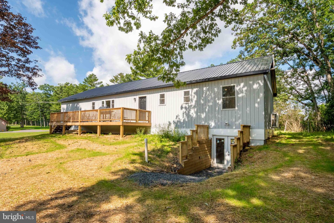
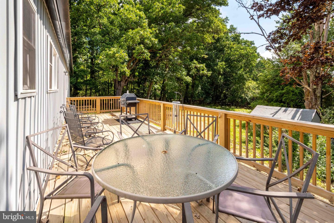
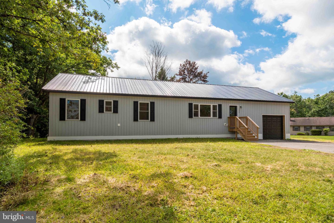
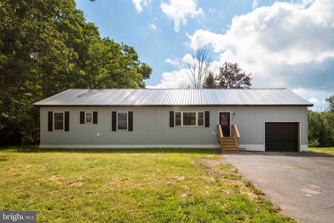
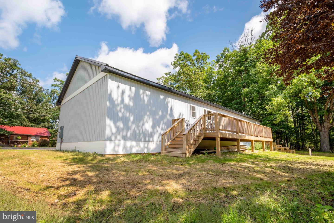
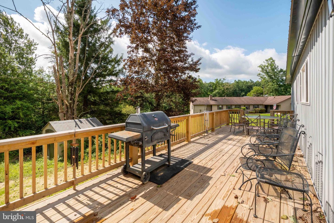
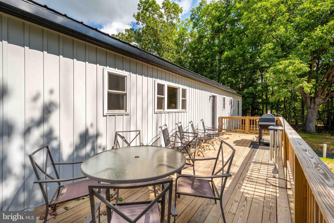
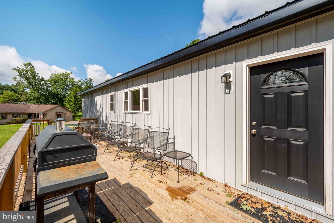
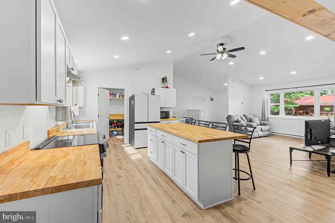
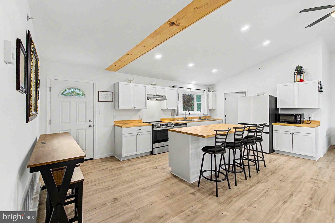
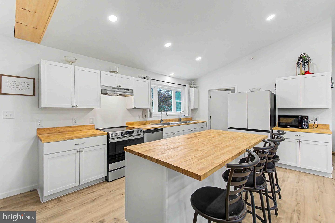
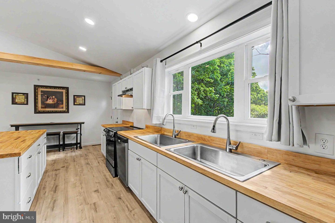
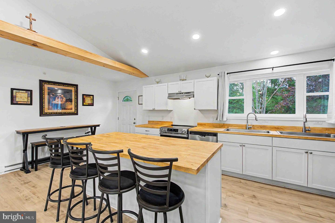
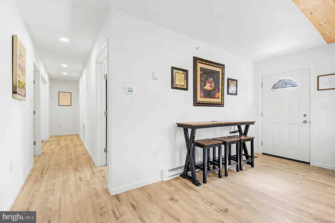
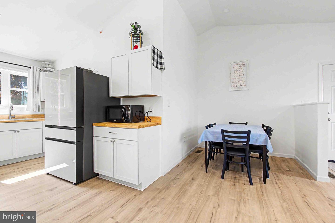
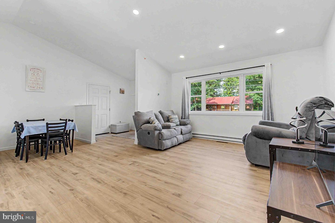
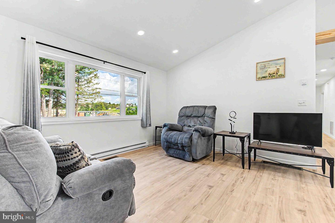
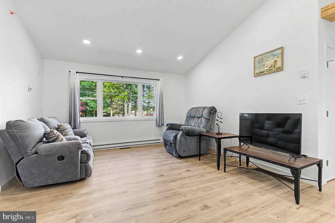
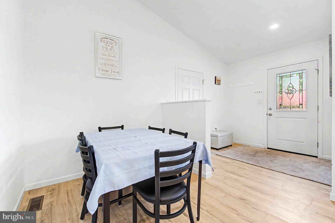
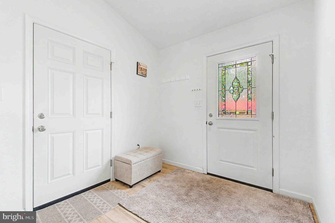
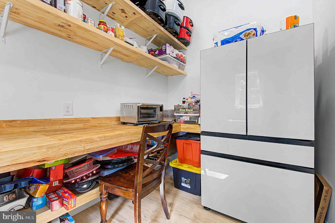
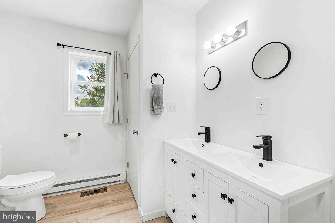
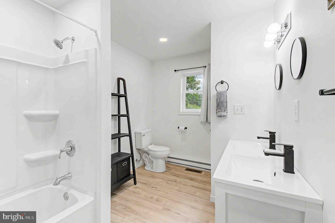
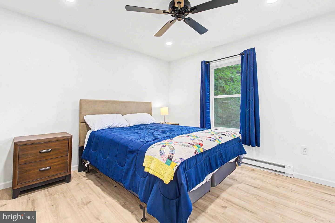
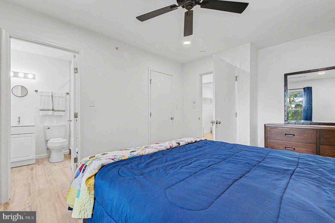
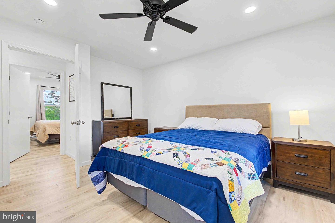
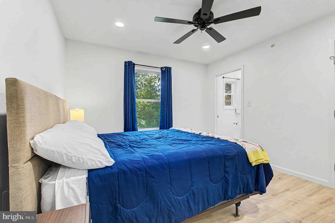
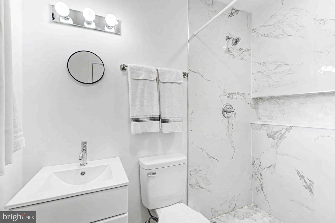
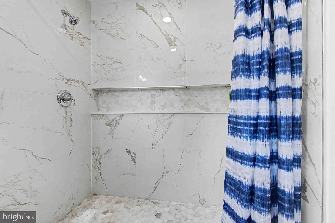
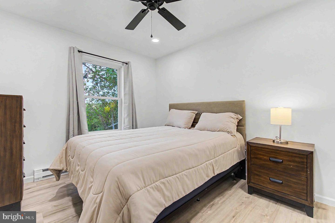
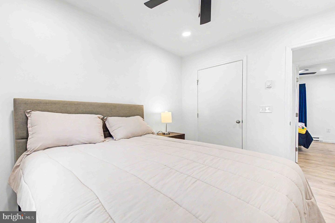
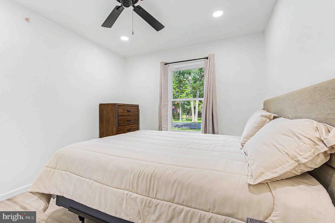
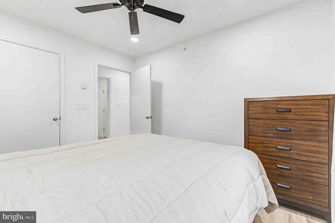
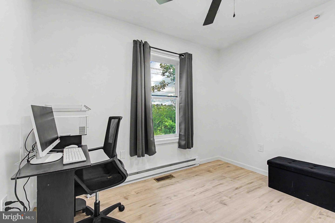
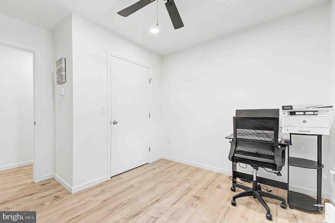
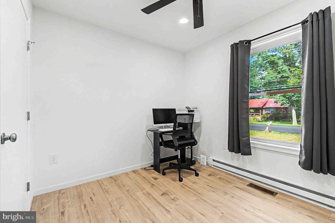
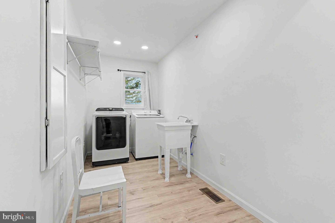
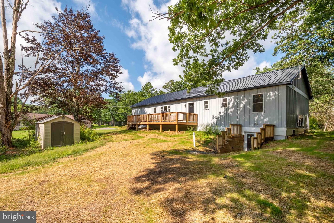
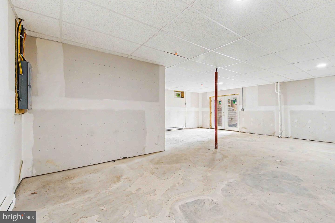
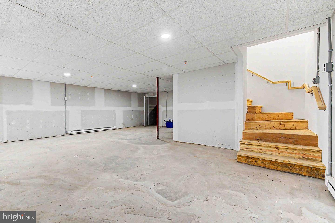
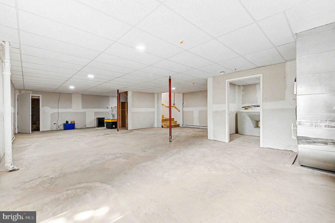
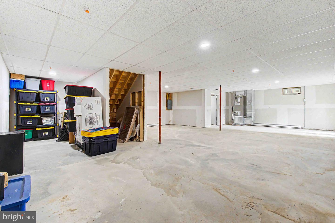
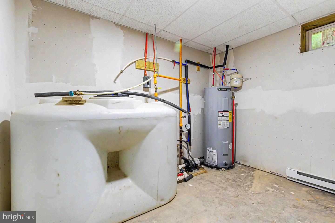
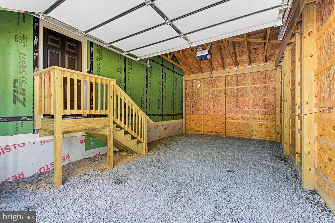
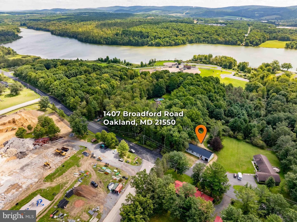
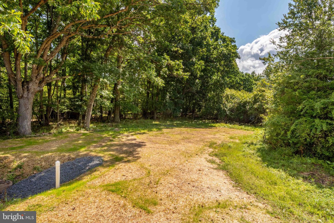
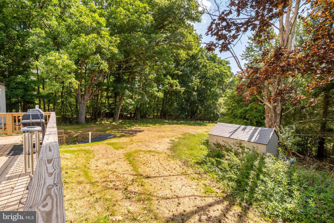
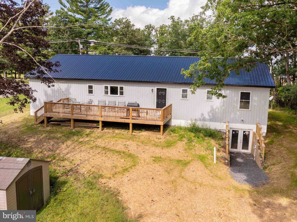
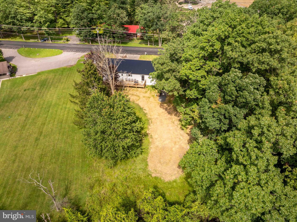
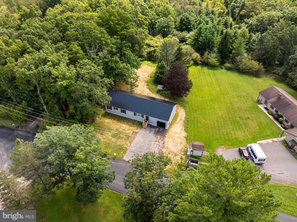
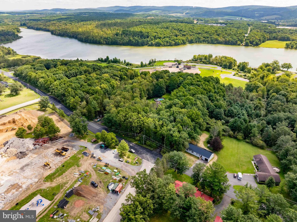
Welcome to this beautifully crafted new construction home, where modern comfort meets thoughtful design in an unbeatable location. From the moment you step inside, you'll appreciate the spacious layout, quality finishes, cathedral ceilings, and abundance of natural light throughout. The heart of the home is the spacious kitchen, featuring crisp white cabinetry, warm natural wood butcher-block countertops, a double sink, stainless steel appliances, a large center island with ample seating, and a generous sized walk-in pantry offering exceptional storage. The main level includes 3 bedrooms and 2 full bathrooms, highlighted by a private primary suite with a walk-in closet and en-suite bathroom with a tiled walk-in shower, along with two additional bedrooms, a full hall bathroom, and a convenient laundry room. Step outside onto the exterior deck overlooking the yard, perfect for relaxing or entertaining, while the attached one-car garage provides added convenience. The full unfinished basement offers endless possibilities for future living space, a recreation room, home gym, office, or whatever best suits your needs. Located just minutes from newly built Broadford Elementary School, Broadford Park, Downtown Oakland, and Garrett Regional Hospital, and a short drive to Deep Creek Lake, this home offers the perfect blend of modern comfort, convenience, and accessibility. This stunning new build is a must see!
Details
| MLS # | MDGA2012662 |
|---|---|
| Listing Type | For Sale |
| Style | House |
| Sub-Type | New Construction |
| Status | Active-bright |
| Year | 2026 |
| Days On Site | 13 |
| Listing Provided By | Taylor-Made Deep Creek Sales | Laura C Newhall |
Features
| Bed(s) | 3 |
|---|---|
| Bath(s) | 2 Total |
| SQ Feet | 1,464 |
| Garage | 1 |
| Basement | Y |
| Story(s) | 2 |
| Zoning | R |
| Acreage | 0.69 |
| Property View | Trees, Woods, Street |
Interior
| Cooling | Heat Pump(s) |
|---|---|
| Heating Yes / No | Yes |
| Heating | Heat Pump(s) |
| Interior Features | Floor Plan - Open, Combination Kitchen/Dining, Family Room Off Kitchen, Kitchen - Eat-In, Walk-in Closet(s), Dining Area, Entry Level Bedroom, Pantry, Recessed Lighting |
| Furnished | No |
| Appliances | Refrigerator, Stove, Dishwasher, Disposal |
Exterior
| Exterior Features | Exterior Lighting |
|---|---|
| Roof | Metal |
| Construction Materials | Frame |
| Foundation Details | Block |
| Lot Features | Rear Yard, Road Frontage |
Parking
| Garage Yes / No | Yes |
|---|---|
| Parking Features | Paved Driveway |
Taxes
| Tax Annual Amount | 3751.74 |
|---|
Area Information
| State | MD |
|---|---|
| County | GARRETT MD |
| City | OAKLAND |
| Zip Code | 21550 |
| Area | GARRETT MD |
| Community Name | MT.LAKE PARK |
| School District | GARRETT COUNTY PUBLIC SCHOOLS |
| Elementary School | BROADFORD |
| High School | SOUTHERN GARRETT HIGH |
| Listing VS Median (in MT.LAKE PARK) | |
Price: $399,900 low | high Med: $399,900 sqft: 1,464 low | high Med: 1,464 $ / sqft: $273 low | high Med: $273 On site: 13 low | high Med: 13 | |
Market Activity 21550
Request a showing
Request a showing
Contact
Learn More About This Property

| State | MD |
|---|---|
| County | GARRETT MD |
| City | OAKLAND |
| Zip Code | 21550 |
| Area | GARRETT MD |
| Community Name | MT.LAKE PARK |
| School District | GARRETT COUNTY PUBLIC SCHOOLS |
| Elementary School | BROADFORD |
| High School | SOUTHERN GARRETT HIGH |
| Listing VS Median (in MT.LAKE PARK) | |
Price: $399,900 low | high Med: $399,900 sqft: 1,464 low | high Med: 1,464 $ / sqft: $273 low | high Med: $273 On site: 13 low | high Med: 13 | |