12819 Woodbine Rd SW,CRESAPTOWN, MD 21502
CRESAPTOWN, MD 21502

Description
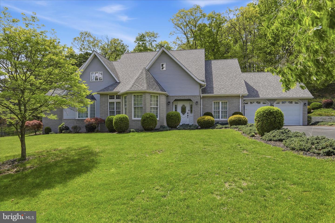
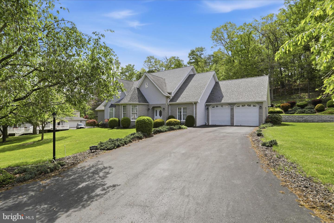
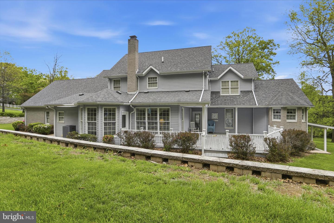
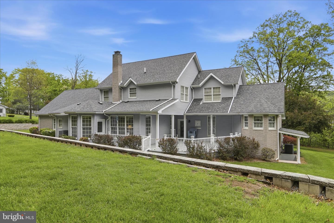
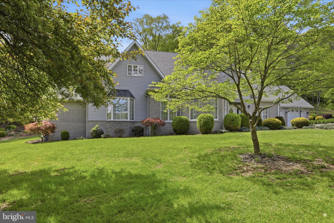
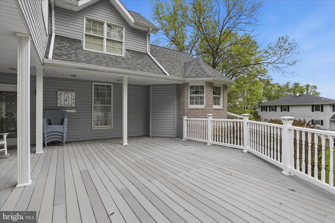
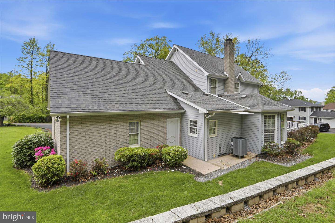
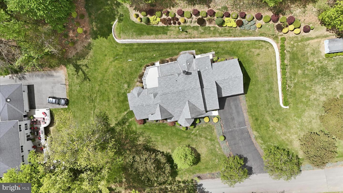
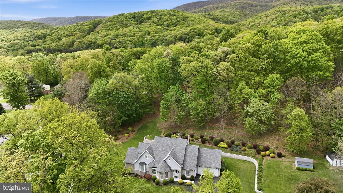
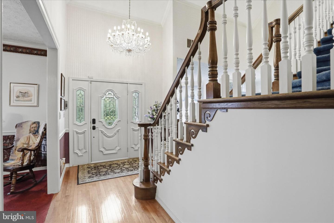
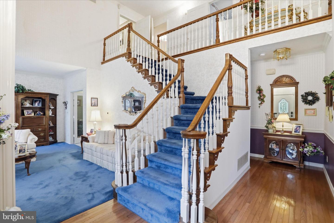
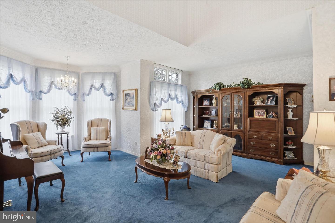
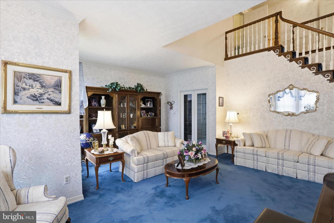
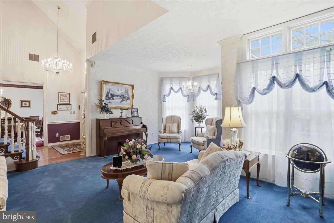
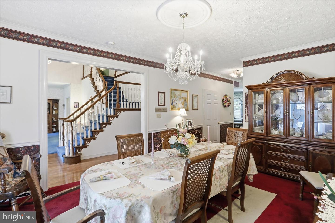
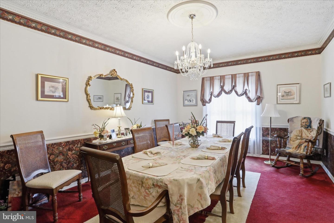
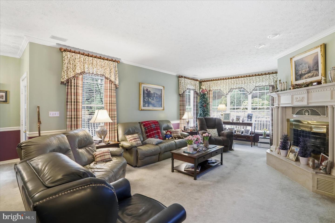
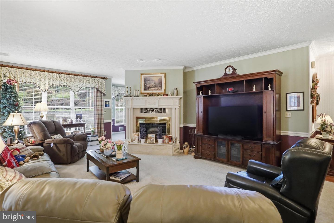
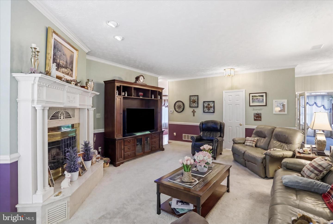
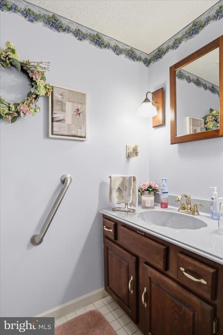
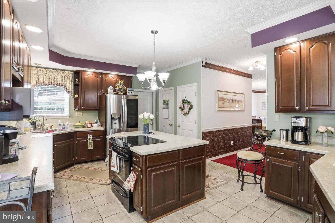
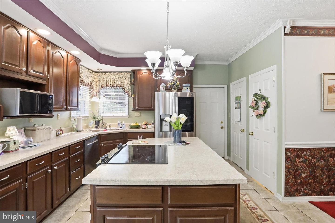
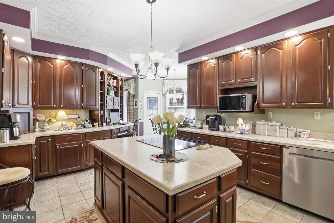
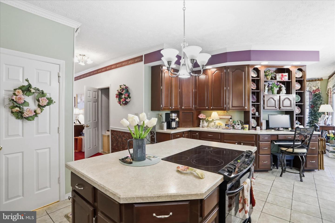
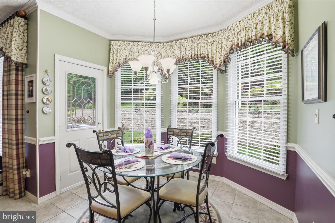
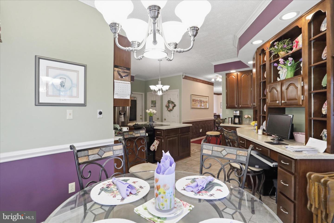
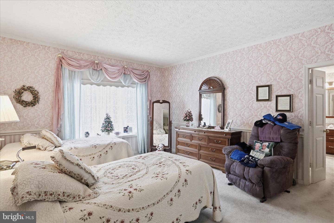
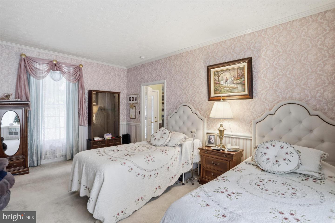
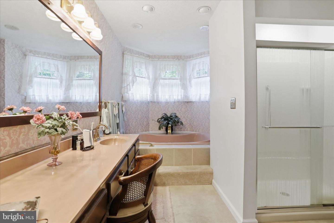
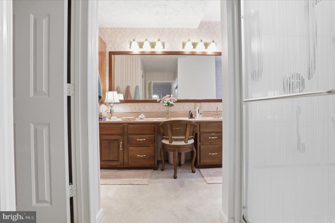
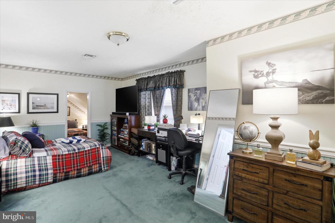
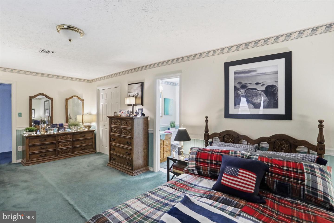
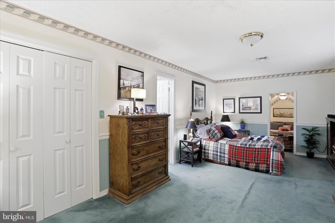
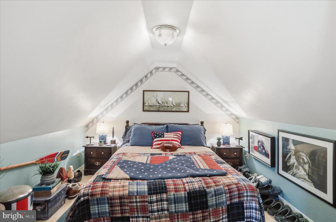
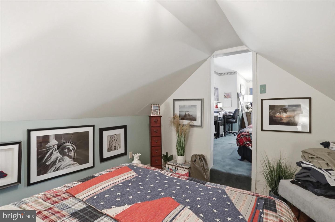
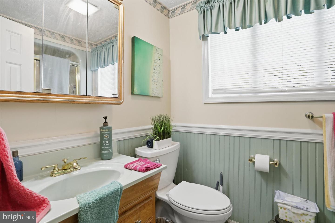
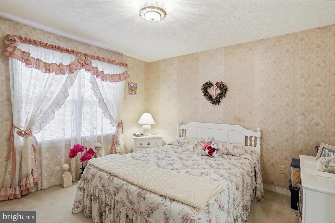
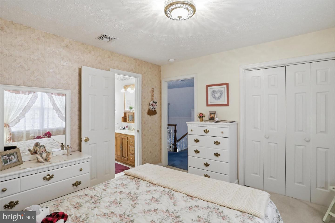
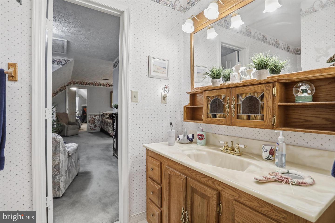
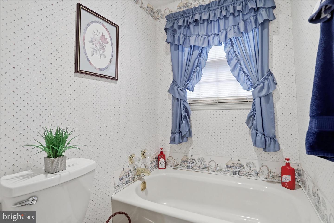
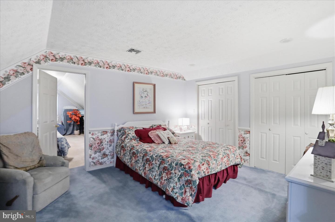
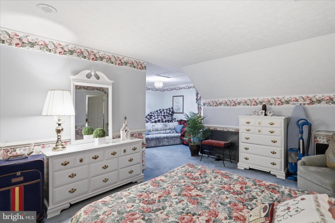
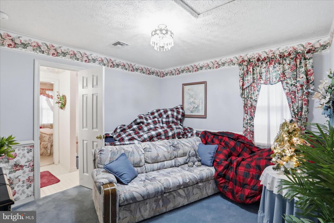
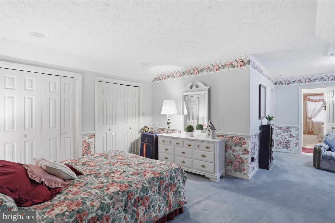
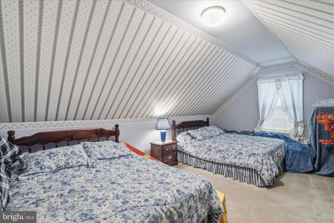
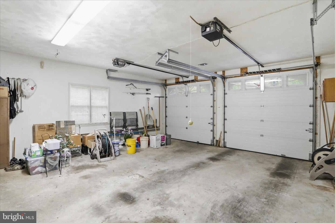
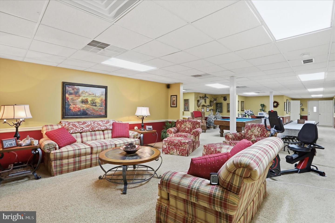
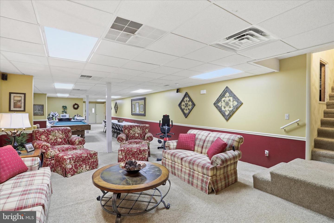
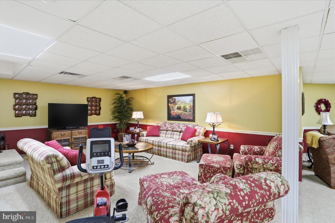
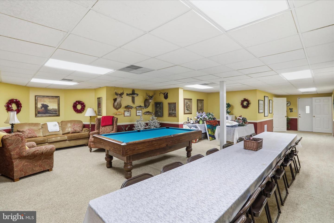
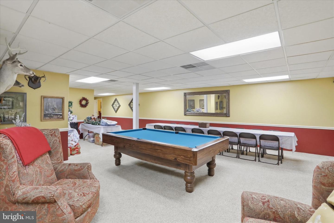
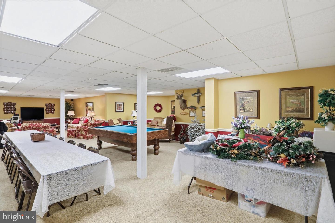
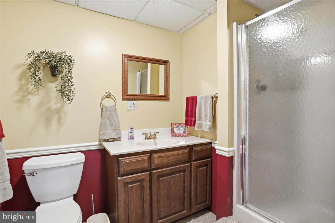
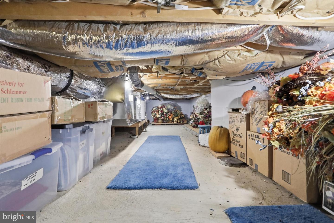
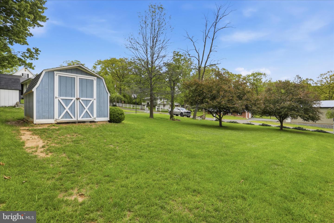
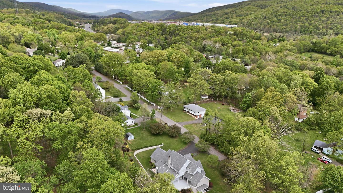
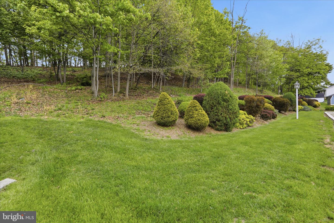
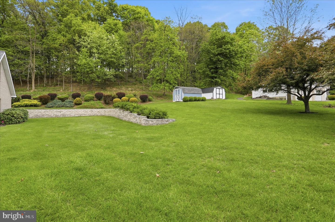
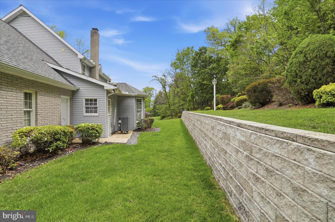
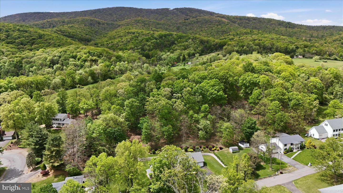
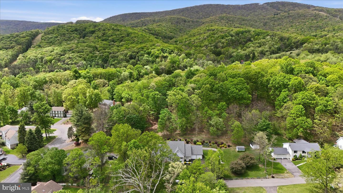
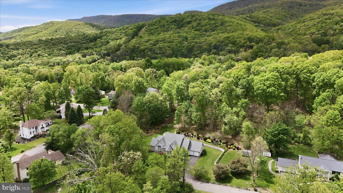
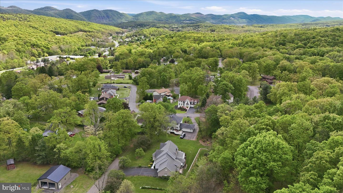
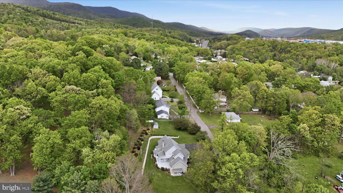
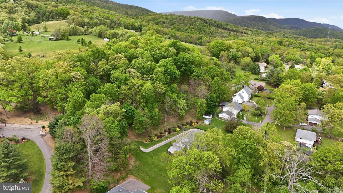
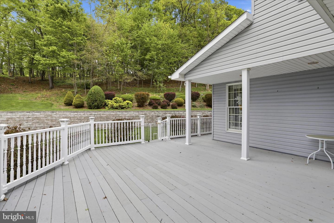
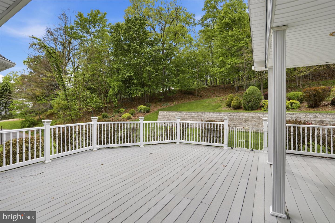
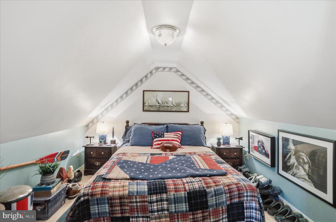
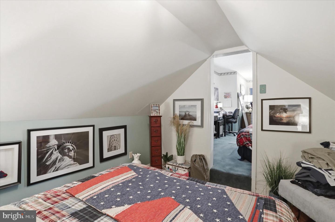
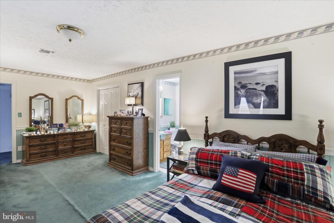
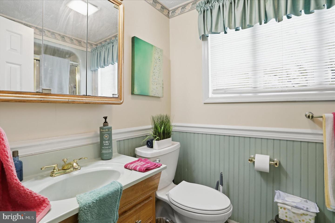
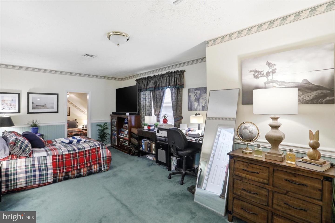
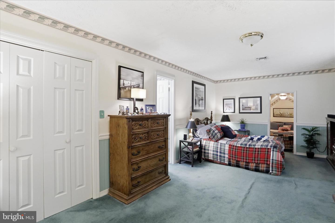
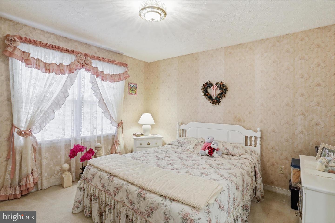
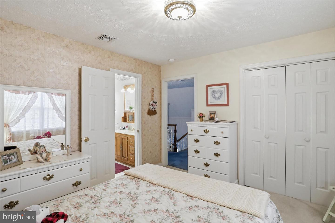
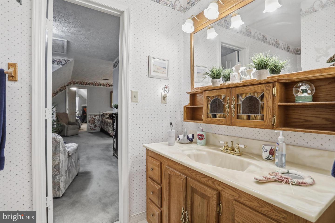
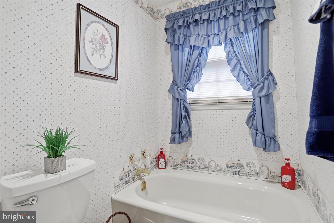
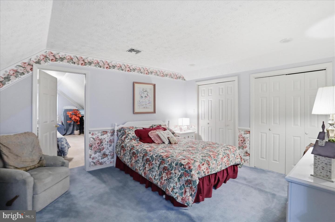
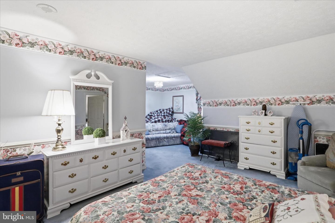
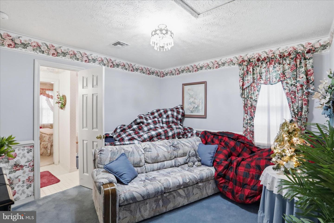
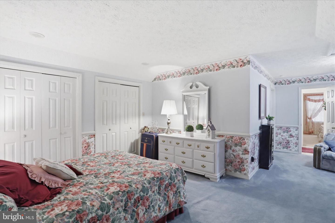
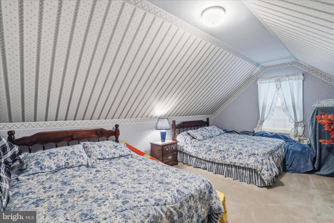
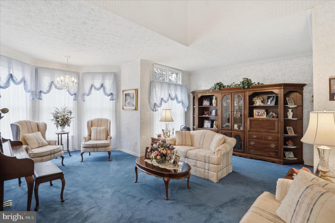
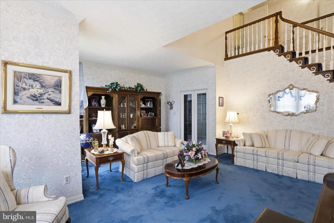
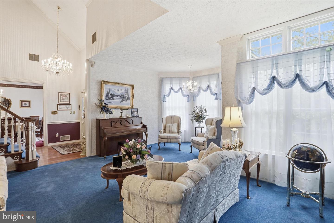
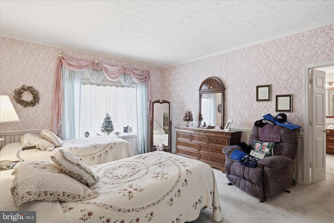
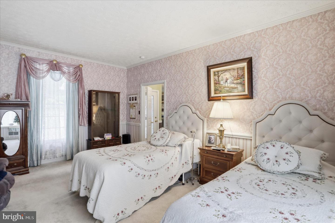
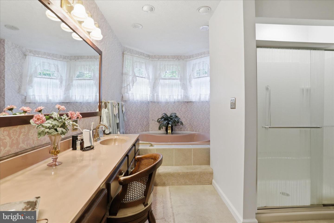
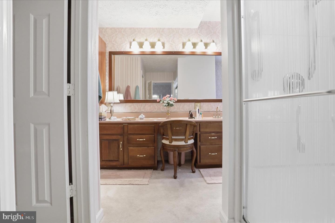
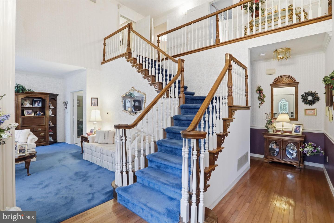
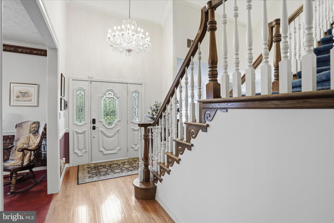
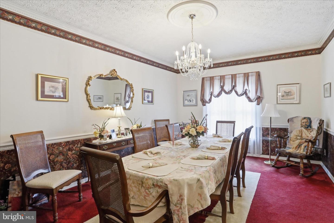
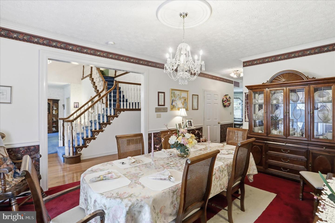
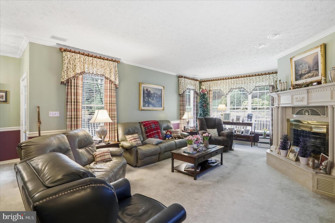
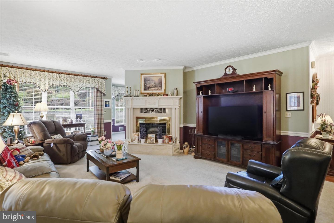
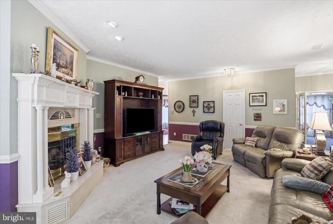
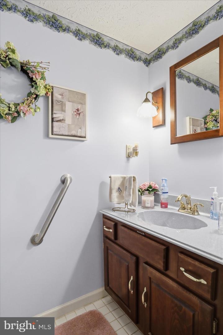
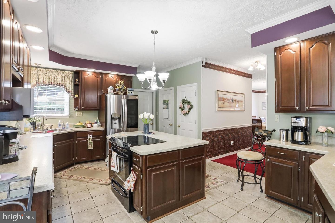
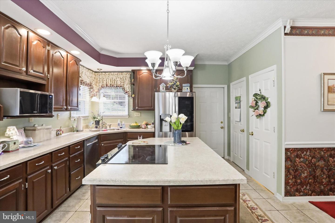
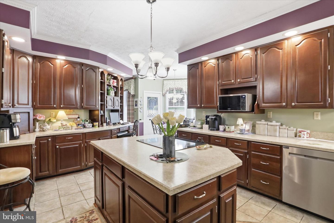
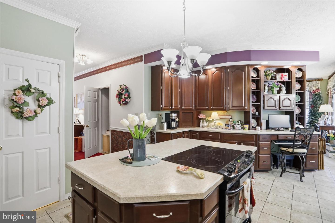
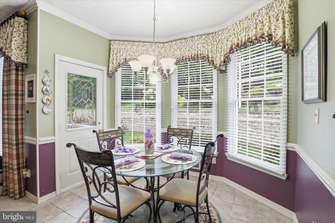
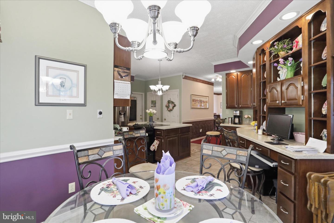
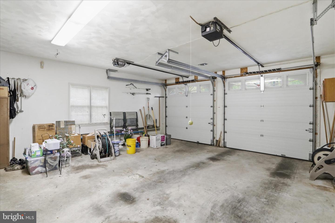
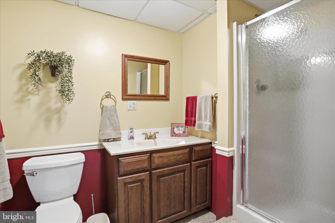
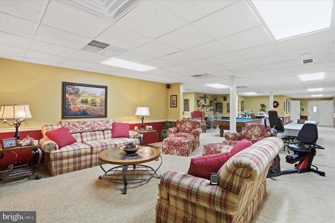
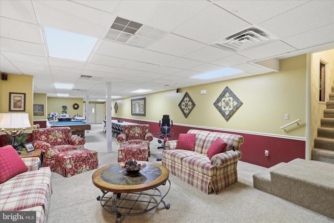
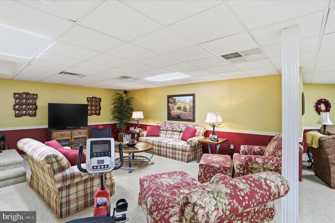
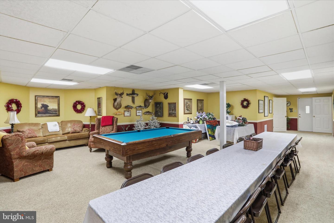
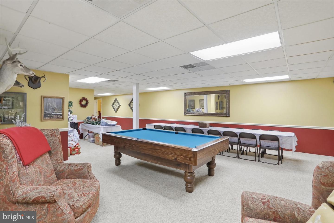
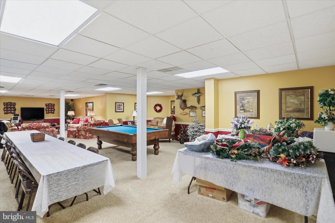
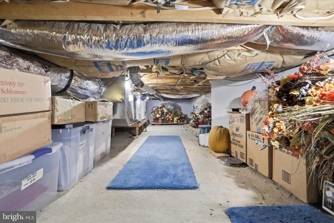
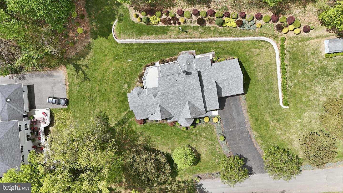
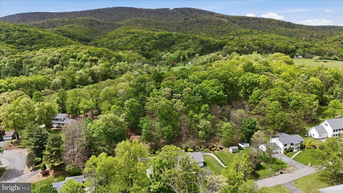
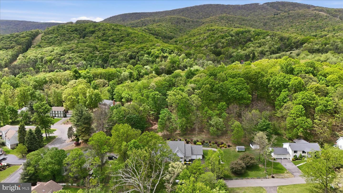
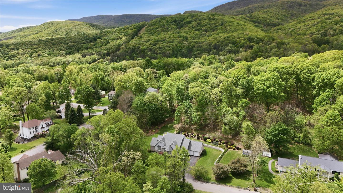
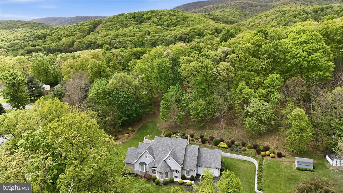
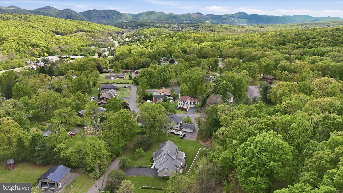
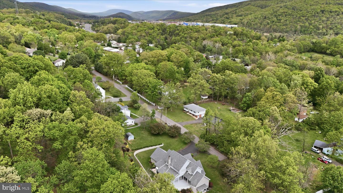
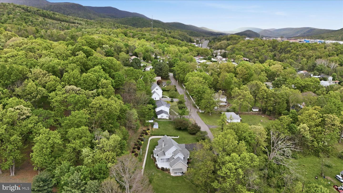
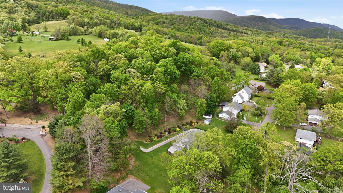
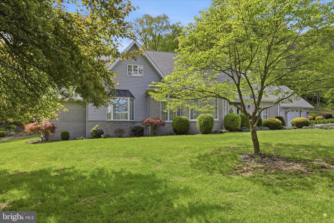
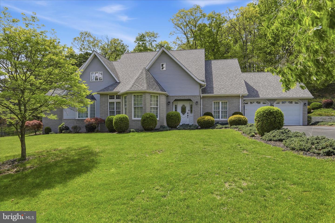
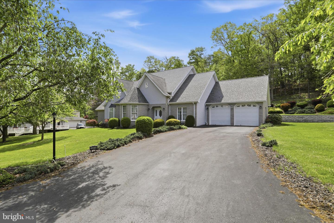
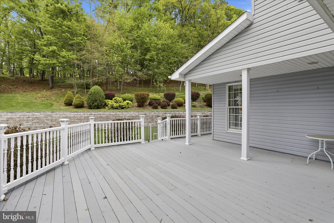
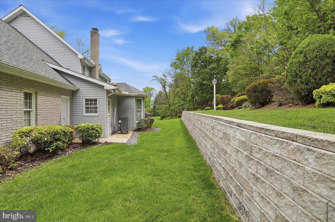
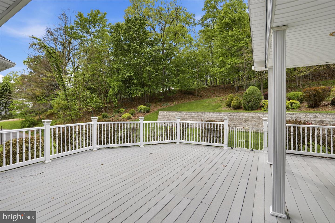
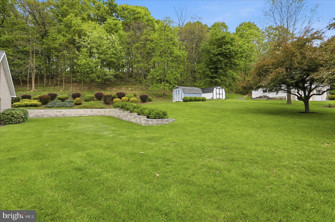
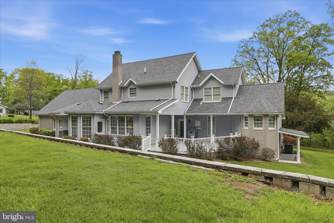
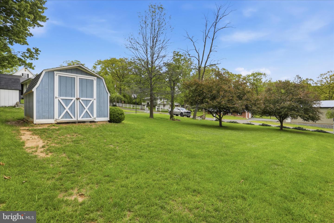
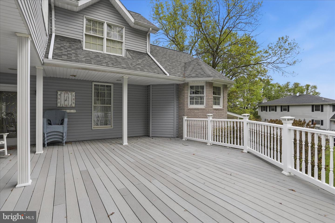
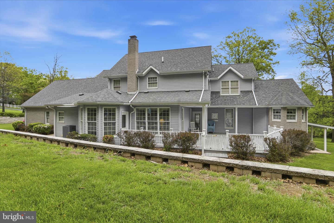
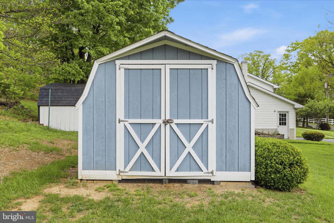
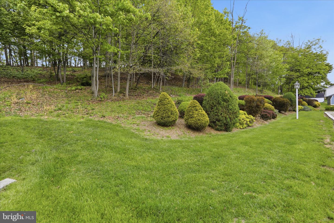
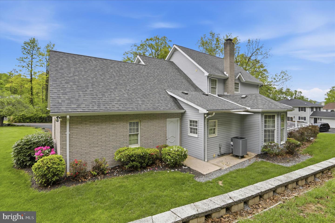
Keep Your Cash in the Bank! ??Take advantage of a flexible $10,000 seller credit designed to make your move seamless. Use it to significantly lower your closing costs, buy down your interest rate for a lower monthly payment, or fund your future home updates. Flex your buying power here! Discover unparalleled privacy and architectural flair at the end of a quiet, no-outlet street. Situated on 2 sprawling, professionally landscaped acres, this stunning contemporary residence stands out with its dynamic rooflines and sophisticated design. Inside, the floor plan offers rare versatility with dual primary suitesone conveniently located on the main level and a second on the upper levelperfect for multi-generational living or a grand guest retreat. The main floor is designed for both elegant entertaining and comfortable daily living, featuring a formal living room, a formal dining room, and a sun-drenched kitchen with a breakfast nook. The heart of the home is the cozy family room, anchored by a classic fireplace and serviced by a convenient powder room. Upstairs, you'll find a total of 3 to 4 spacious bedrooms (one is a walk through) and 2 well maintained full bathrooms. The massive lower-level family room offers endless possibilities, complete with a full bathroom and independent access, making it a prime candidate for an in-law suite or an expansive media hub. Additional highlights include a 2-car attached garage and a huge crawl space providing abundant, dry storage. Whether you’re looking for a private sanctuary or a home that can adapt to your evolving needs, this Woodbine Street masterpiece is a rare find in today's market.
Details
| MLS # | MDAL2014568 |
|---|---|
| Listing Type | For Sale |
| Style | House |
| Sub-Type | Resale |
| Status | Active Under Contract-bright |
| Year | 1991 |
| Days On Site | 127 |
| Listing Provided By | Charis Realty Group | Allison R Candelas |
Features
| Bed(s) | 5 |
|---|---|
| Bath(s) | 5 Total |
| SQ Feet | 4,707 |
| Garage | 2 |
| Basement | Y |
| Story(s) | 2 |
| Zoning | RESIDENTIAL |
| Acreage | 2.02 |
Interior
| Cooling | Central A/C |
|---|---|
| Heating Yes / No | Yes |
| Heating | Forced Air |
| Interior Features | Bathroom - Walk-In Shower, Bathroom - Soaking Tub, Breakfast Area, Carpet, Entry Level Bedroom, Family Room Off Kitchen, Floor Plan - Traditional, Formal/Separate Dining Room, Kitchen - Island, Primary Bath(s), Window Treatments |
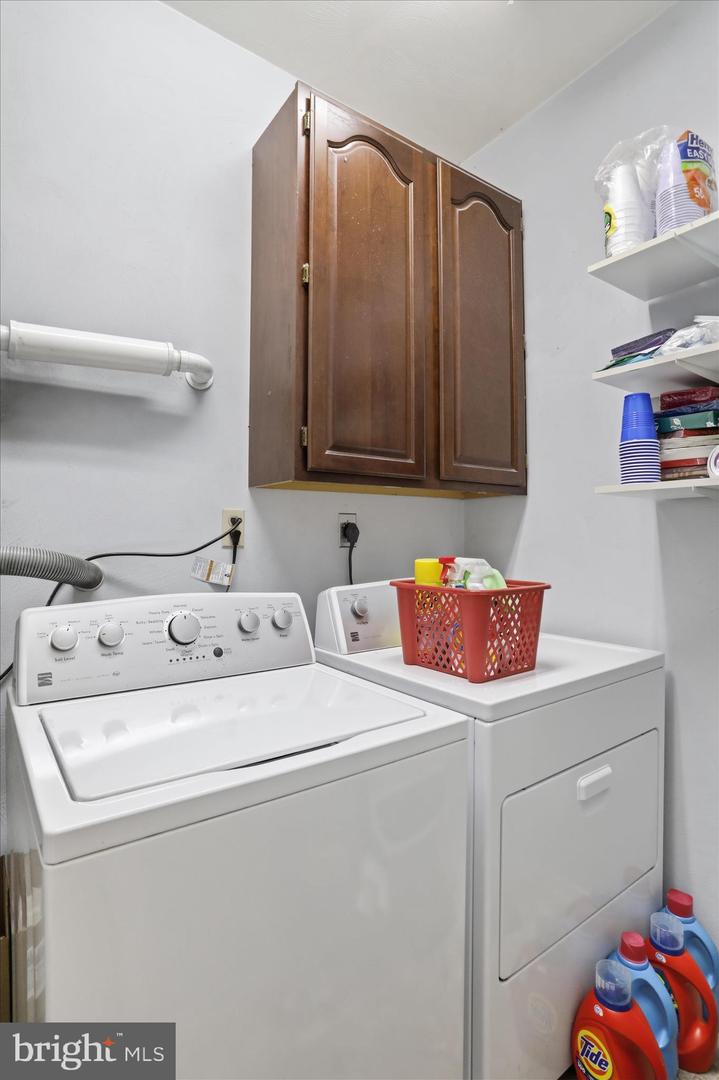
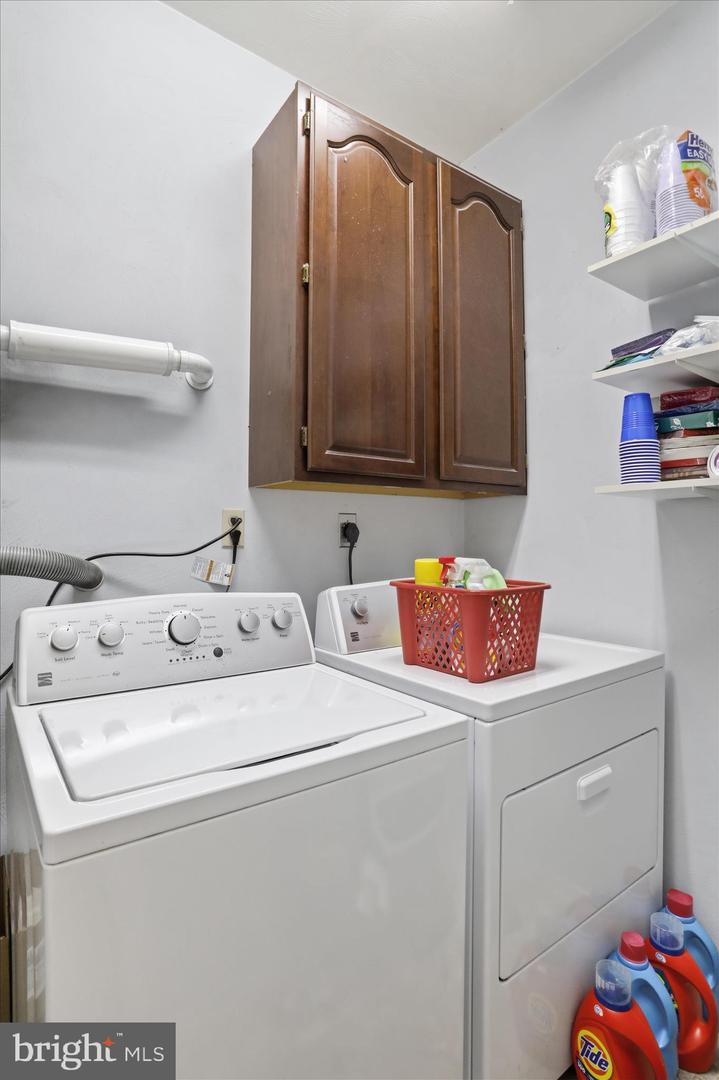
| Appliances | Dishwasher, Dryer, Freezer, Microwave, Refrigerator, Stove, Washer, Water Heater |
Exterior
| Exterior Features | Extensive Hardscape, Stone Retaining Walls |
|---|---|
| Roof | Architectural Shingle |
| Construction Materials | Brick, Vinyl Siding |
| Foundation Details | Permanent, Crawl Space |
| Lot Features | Backs to Trees, Cul-de-sac, Front Yard, Landscaping, No Thru Street, Private, Rear Yard, Secluded, Side Yard(s) |
Parking
| Garage Yes / No | Yes |
|---|---|
| Parking Features | Paved Driveway |
Taxes
| Tax Annual Amount | 4351 |
|---|
Area Information
| State | MD |
|---|---|
| County | ALLEGANY MD |
| City | CRESAPTOWN |
| Zip Code | 21502 |
| Area | LaVale Allegany County (MDAL4) |
| Community Name | NONE AVAILABLE |
| School District | ALLEGANY COUNTY PUBLIC SCHOOLS |
| Elementary School | CRESAPTOWN |
| High School | ALLEGANY |
| Listing VS Median (in NONE AVAILABLE) | |
Price: $499,999 low | high Med: $200,000 sqft: 4,707 low | high Med: 868 $ / sqft: $106 low | high Med: $230 On site: 127 low | high Med: 79 | |
Market Activity 21502
Request a showing
Request a showing
Contact
Learn More About This Property

| State | MD |
|---|---|
| County | ALLEGANY MD |
| City | CRESAPTOWN |
| Zip Code | 21502 |
| Area | LaVale Allegany County (MDAL4) |
| Community Name | NONE AVAILABLE |
| School District | ALLEGANY COUNTY PUBLIC SCHOOLS |
| Elementary School | CRESAPTOWN |
| High School | ALLEGANY |
| Listing VS Median (in NONE AVAILABLE) | |
Price: $499,999 low | high Med: $200,000 sqft: 4,707 low | high Med: 868 $ / sqft: $106 low | high Med: $230 On site: 127 low | high Med: 79 | |