 New Listing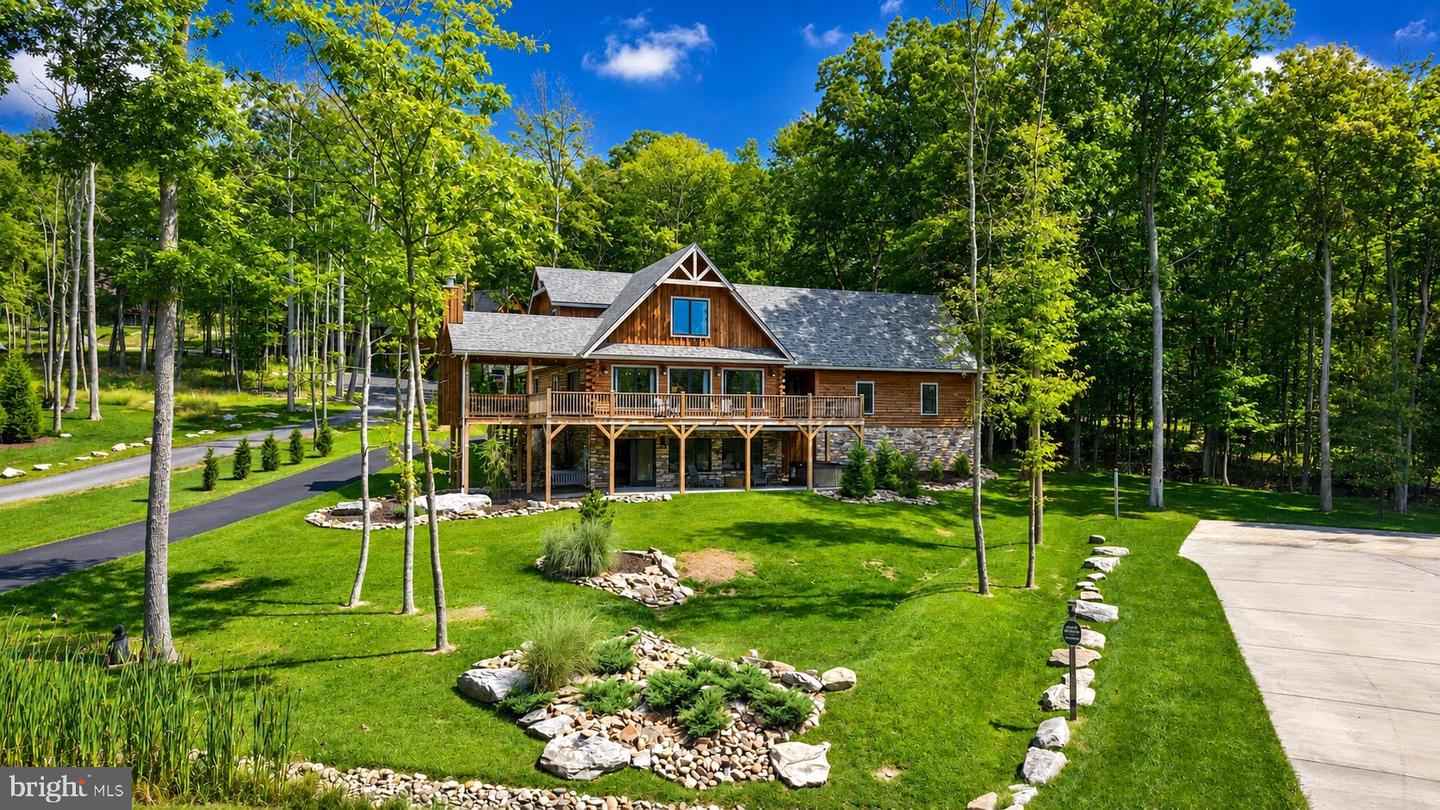

Description
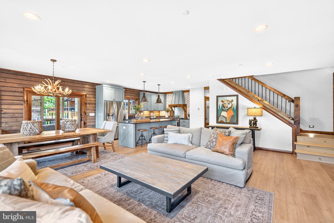
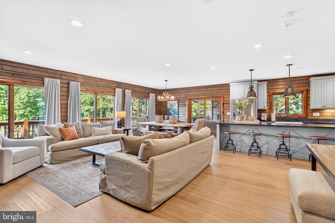
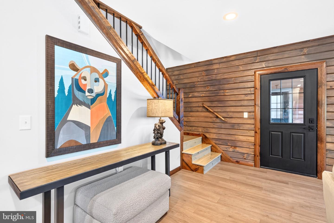
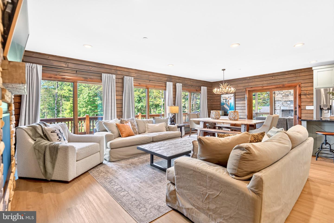
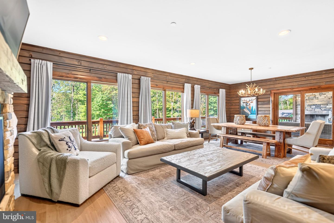
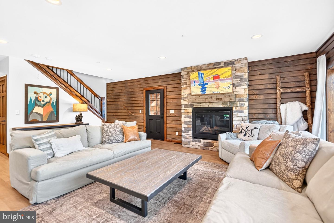
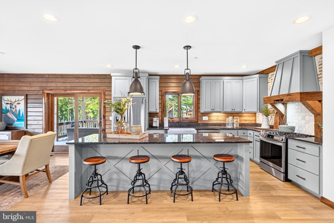
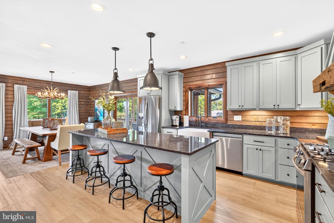
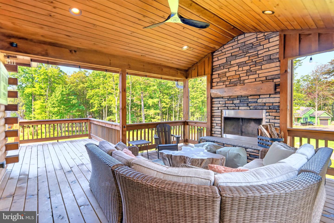
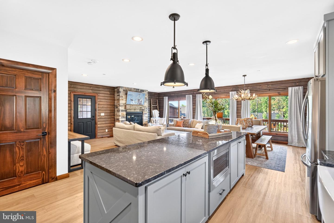
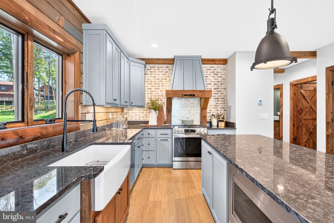
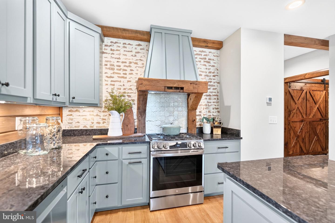
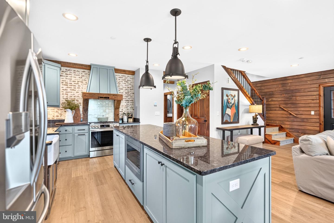
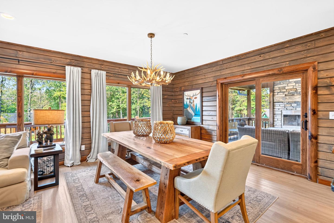
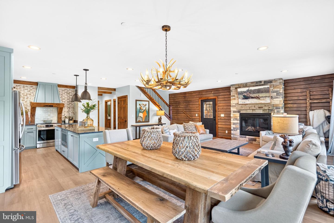
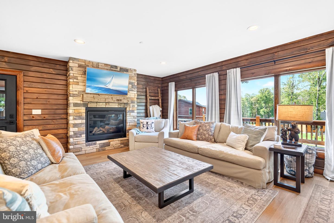
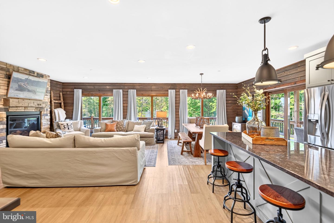
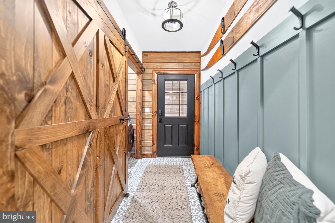
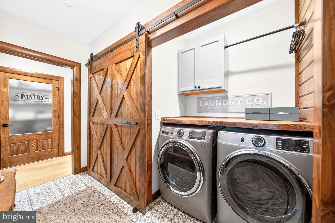
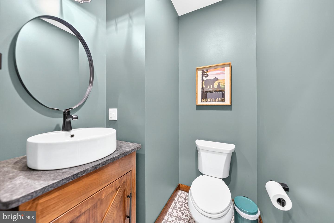
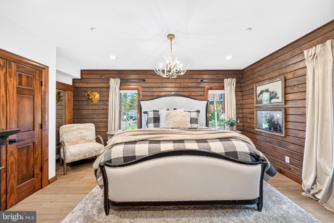
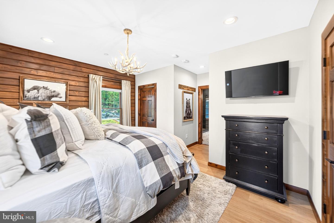
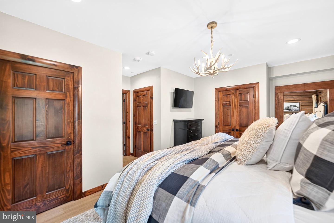
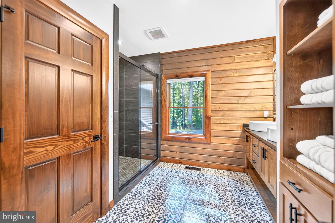
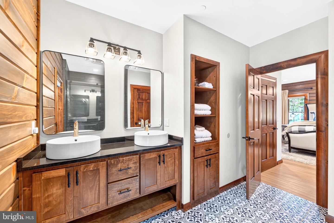
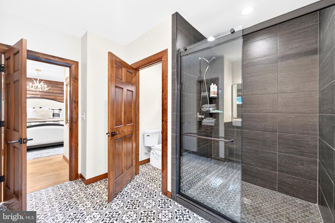
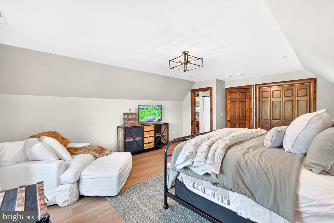
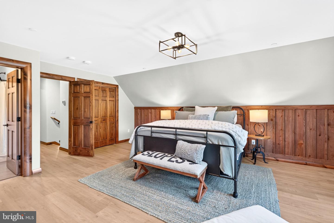
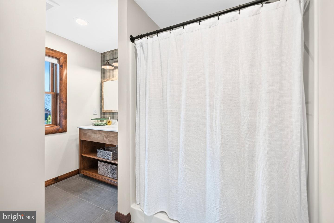
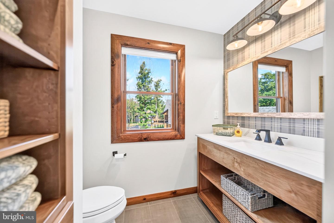
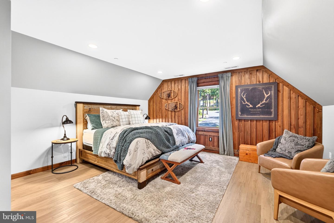
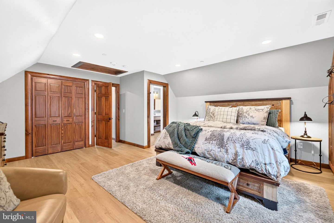
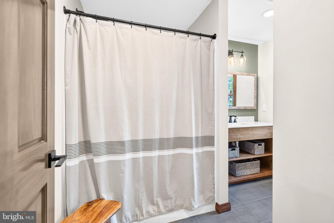
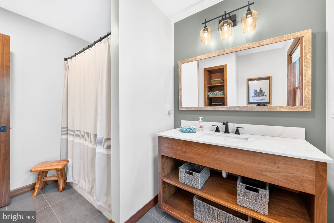
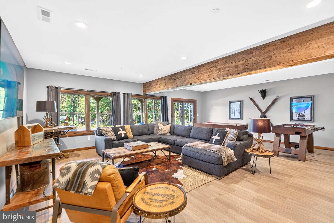
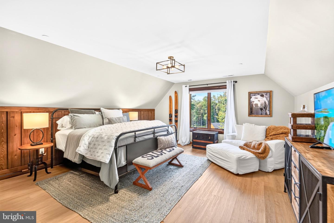
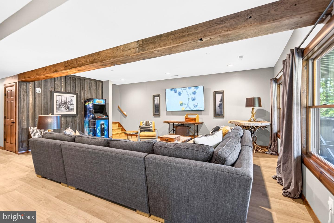
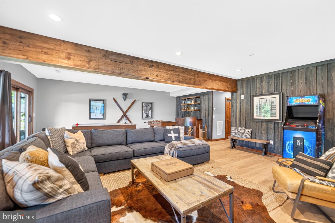
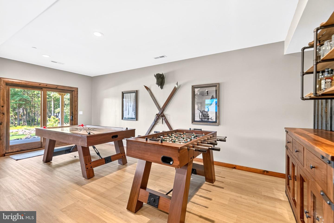
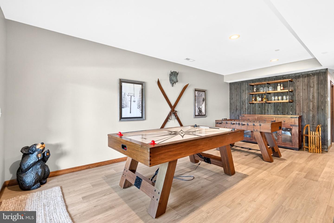
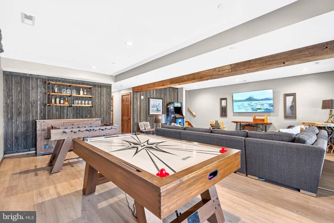
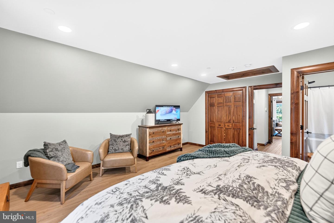
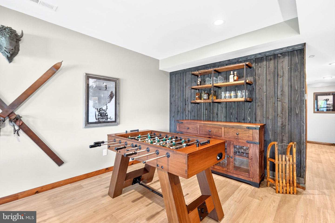
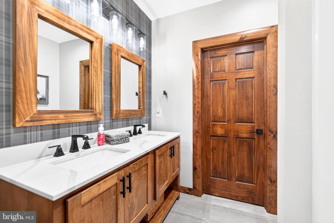
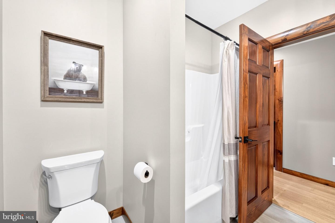
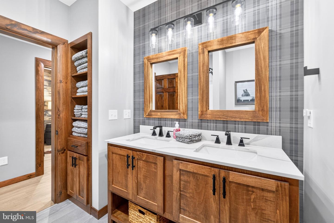
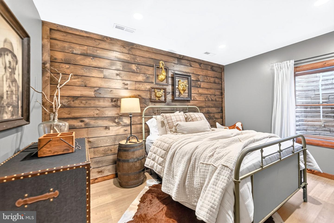
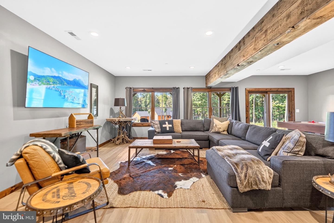
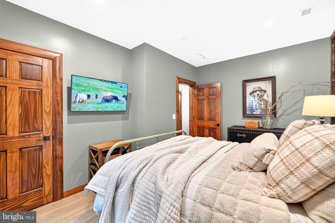
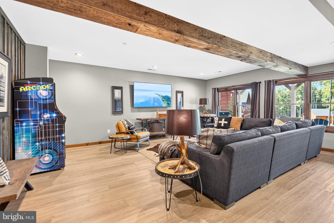
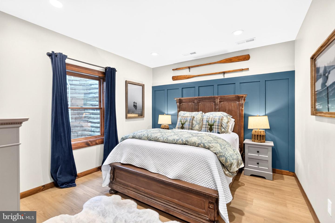
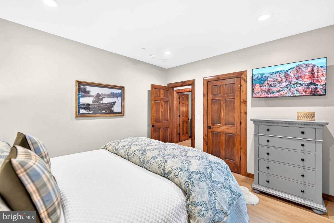
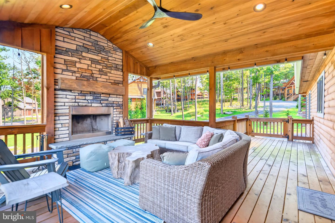
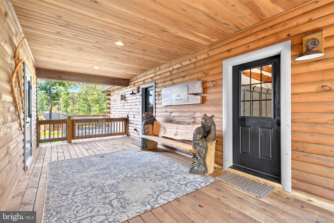
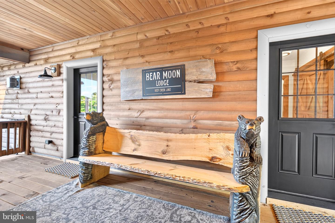
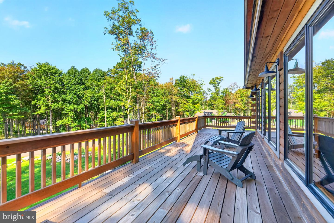
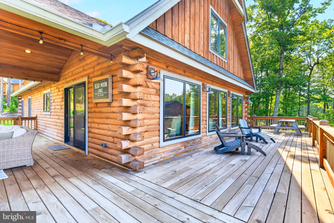
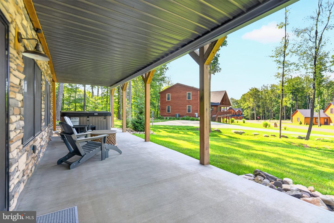
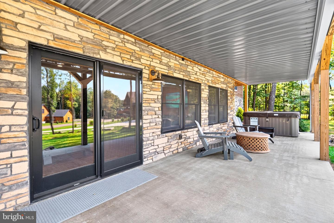
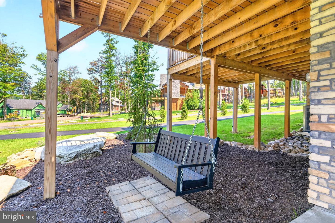
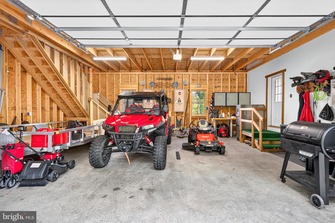
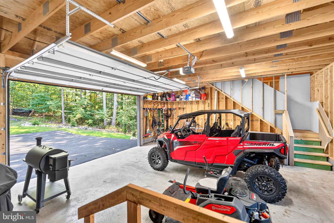
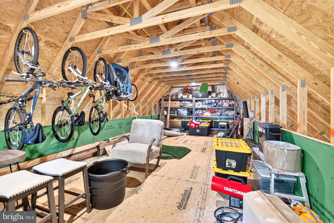
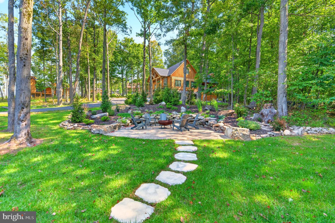
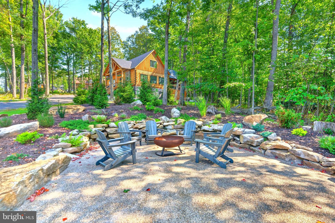
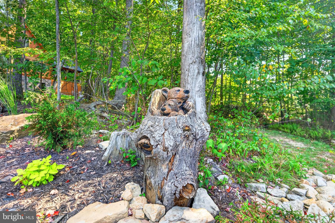
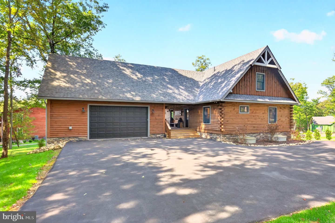
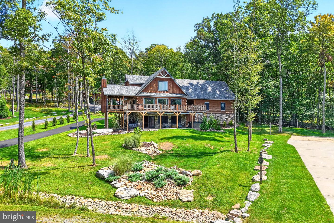
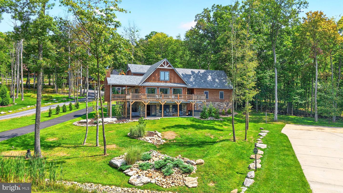
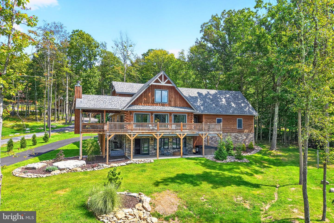
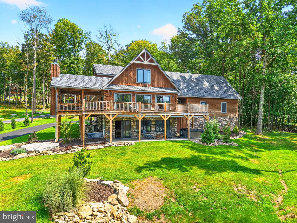
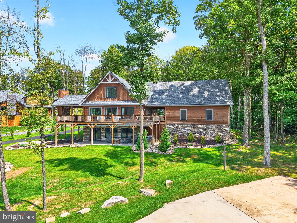
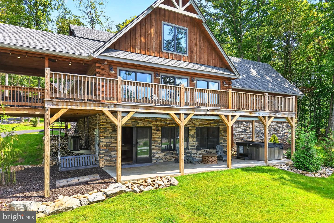
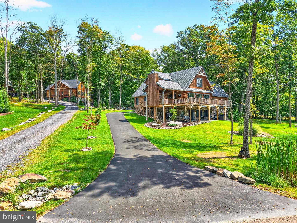
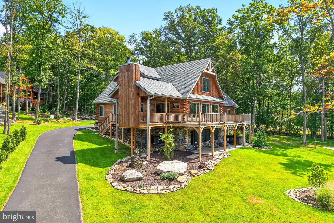
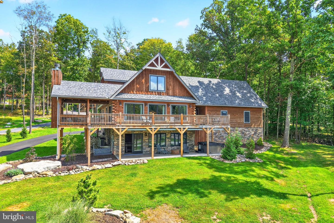
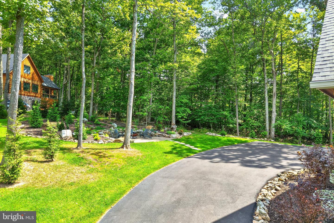
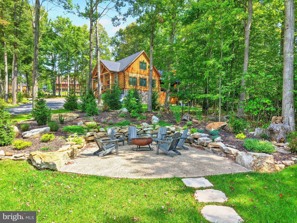
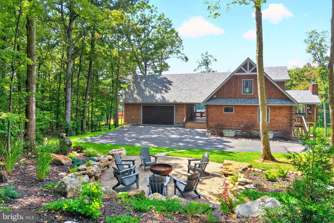
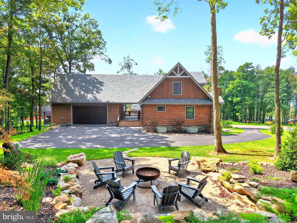
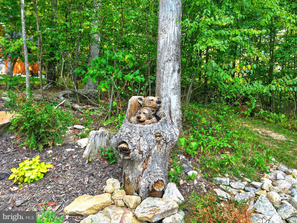
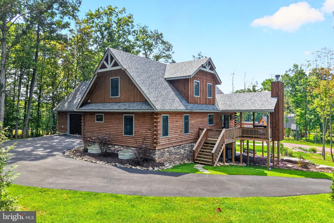
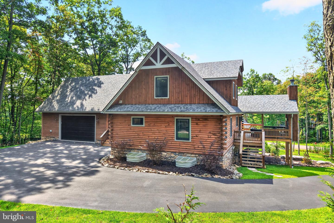
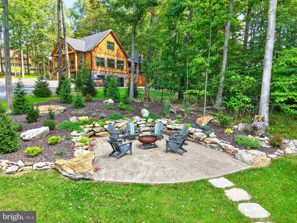
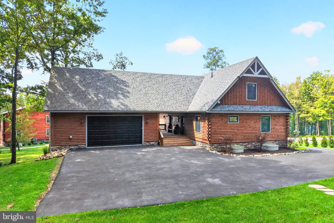
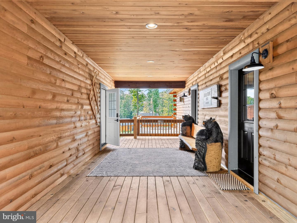
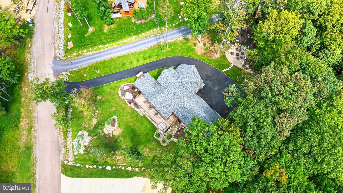
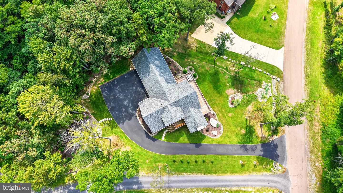
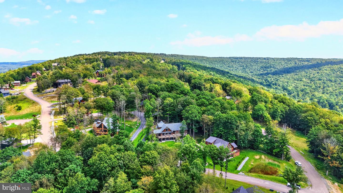
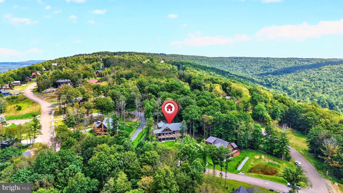
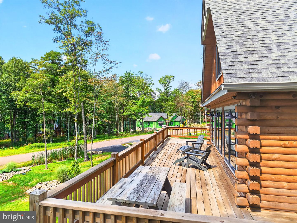
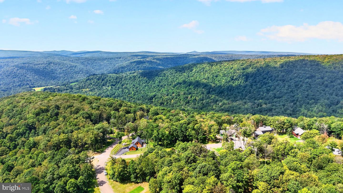
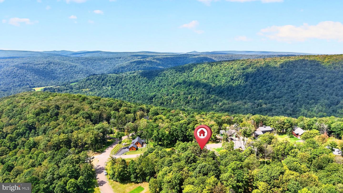
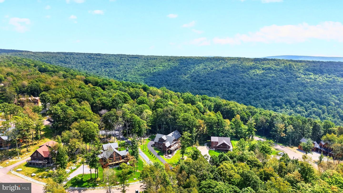
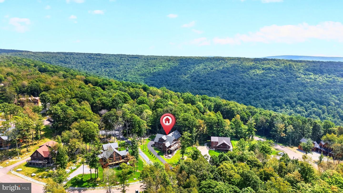
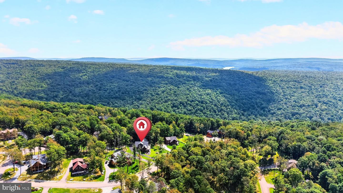
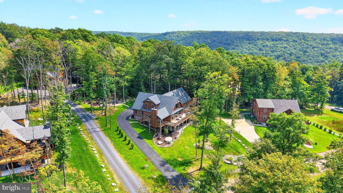
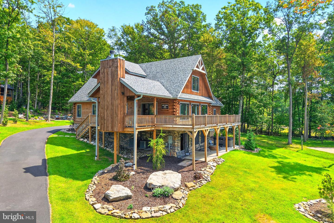
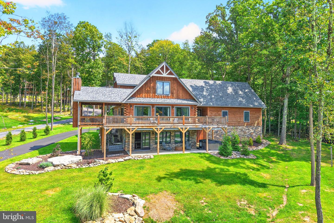
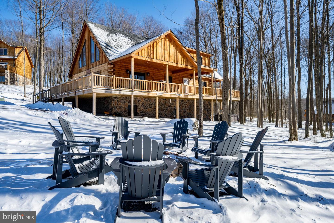
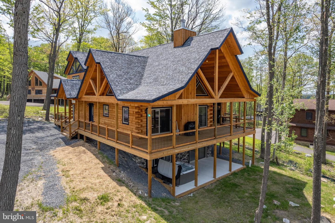
Welcome home to a true magazine-cover dream, a stunning 2023-built log cabin that feels brand new the moment you step inside. This five-bedroom, four and a half bath retreat offers 3,360 square feet of thoughtfully designed living space on just over half an acre, giving you room to spread out both inside and under the open sky. From the moment you pull in, you will notice the difference. The paved driveway, a rarity in this area where most homes still have gravel, leads you past fully finished landscaping with rock beds and hardscape that most new builds simply do not have yet. It is polished, complete, and ready to enjoy from day one. Step up to the wraparound front porch and settle into the seating area beside its own fireplace, the perfect spot for morning coffee or evening conversation no matter the season. Out back, a custom firepit built right into the landscape sets the stage for cool mountain nights around the fire with family and friends. Inside, custom finishes are everywhere you look. Designer accent walls and one of a kind touches give every room its own personality, while the immaculate condition makes it hard to believe anyone actually lives here. Honestly, it shows more like a builder's model home than a lived-in residence. A covered breezeway connects the house to the garage, keeping you dry and comfortable no matter the weather. And speaking of the garage, it is one of the true highlights of this property. Oversized and functional, it includes an unfinished upper level, already plumbed for heat, ready to be a heated storage space or finished into additional living area down the road. In a place where winters get cold, that kind of flexibility is a real luxury. Skiing is just a short drive away, and Deep Creek Lake brings a whole different kind of fun once the snow melts, with boating, swimming, and lake life all summer long. This is a true four-season vacation area, offering something to enjoy year round. Many of this home's high-end upgrades, including the furnishings and designer touches throughout, are negotiable as part of the sale. These are genuinely expensive additions, and their value is already reflected in the asking price, so buyers are getting real, tangible worth built into the deal rather than a blank slate to furnish from scratch. This is a home built for making the most of every season, entertaining outside by the fire, relaxing on the porch, and returning from a day on the slopes or the lake to a garage that works as hard as you do, ready to store all your gear and toys. It also sits in a strong vacation rental area, offering great potential for interested investors. We also have a drone-flown interior video tour of this home, and it is truly worth watching before your visit. It captures the flow, the finishes, and the setting in a way photos alone cannot. Ask your agent for the link or come see it for yourself in person.
Details
| MLS # | MDGA2012710 |
|---|---|
| Listing Type | For Sale |
| Style | House |
| HOA Dues | $1,126 |
| Sub-Type | Resale |
| Status | Active-bright |
| Year | 2023 |
| Days On Site | 4 |
| Listing Provided By | Railey Realty, Inc. | Jeremy L. Cunningham |
Features
| Bed(s) | 5 |
|---|---|
| Bath(s) | 5 Total |
| SQ Feet | 3,360 |
| Garage | 2 |
| Basement | Y |
| Story(s) | 3 |
| Zoning | R |
| Acreage | 0.60 |
Interior
| Cooling | Central A/C, Ceiling Fan(s) |
|---|---|
| Heating Yes / No | Yes |
| Heating | Forced Air |
| Interior Features | Bathroom - Soaking Tub, Bathroom - Stall Shower, Bathroom - Walk-In Shower, Built-Ins, Ceiling Fan(s), Dining Area, Entry Level Bedroom, Exposed Beams, Family Room Off Kitchen, Floor Plan - Open, Kitchen - Gourmet, Kitchen - Island, Pantry, Primary Bath(s), Recessed Lighting, Sprinkler System, Walk-in Closet(s), Window Treatments |
Exterior
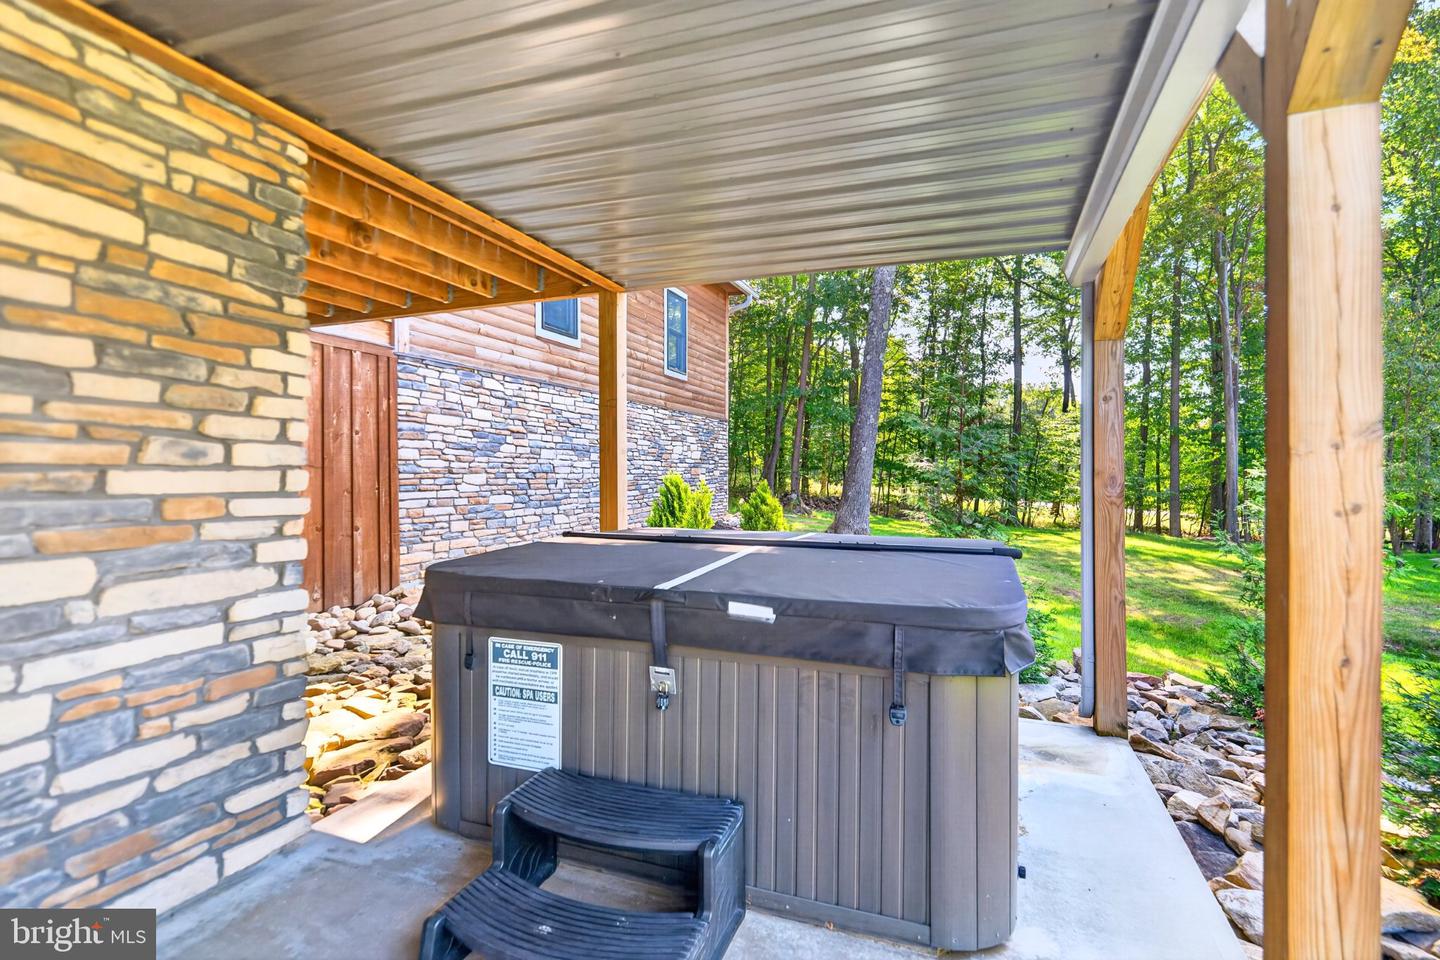
| Exterior Features | Extensive Hardscape, Exterior Lighting, Gutter System, Hot Tub, Secure Storage |
|---|---|
| Security Features | Exterior Cameras |
| Construction Materials | Log |
| Foundation Details | Slab |
Parking
| Garage Yes / No | Yes |
|---|---|
| Parking Features | Asphalt Driveway, Paved Driveway |
Taxes
| Tax Annual Amount | 11237 |
|---|
Area Information
| State | MD |
|---|---|
| County | GARRETT MD |
| City | MC HENRY |
| Zip Code | 21541 |
| Area | GARRETT MD |
| Community Name | NORTH CAMP SUBDIVISION |
| School District | GARRETT COUNTY PUBLIC SCHOOLS |
| Listing VS Median (in NORTH CAMP SUBDIVISION) | |
Price: $1,350,000 low | high Med: $999,500 sqft: 3,360 low | high Med: 3,600 $ / sqft: $402 low | high Med: $278 On site: 4 low | high Med: 228 | |
Market Activity 21541
Request a showing
Request a showing
Contact
Learn More About This Property

| State | MD |
|---|---|
| County | GARRETT MD |
| City | MC HENRY |
| Zip Code | 21541 |
| Area | GARRETT MD |
| Community Name | NORTH CAMP SUBDIVISION |
| School District | GARRETT COUNTY PUBLIC SCHOOLS |
| Listing VS Median (in NORTH CAMP SUBDIVISION) | |
Price: $1,350,000 low | high Med: $999,500 sqft: 3,360 low | high Med: 3,600 $ / sqft: $402 low | high Med: $278 On site: 4 low | high Med: 228 | |
 | $999,50044 Ridgeline TrlMc Henry, MD 21541 |
 | $1,299,900985 N Camp RdMc Henry, MD 21541 |